California Contractor License #1138977
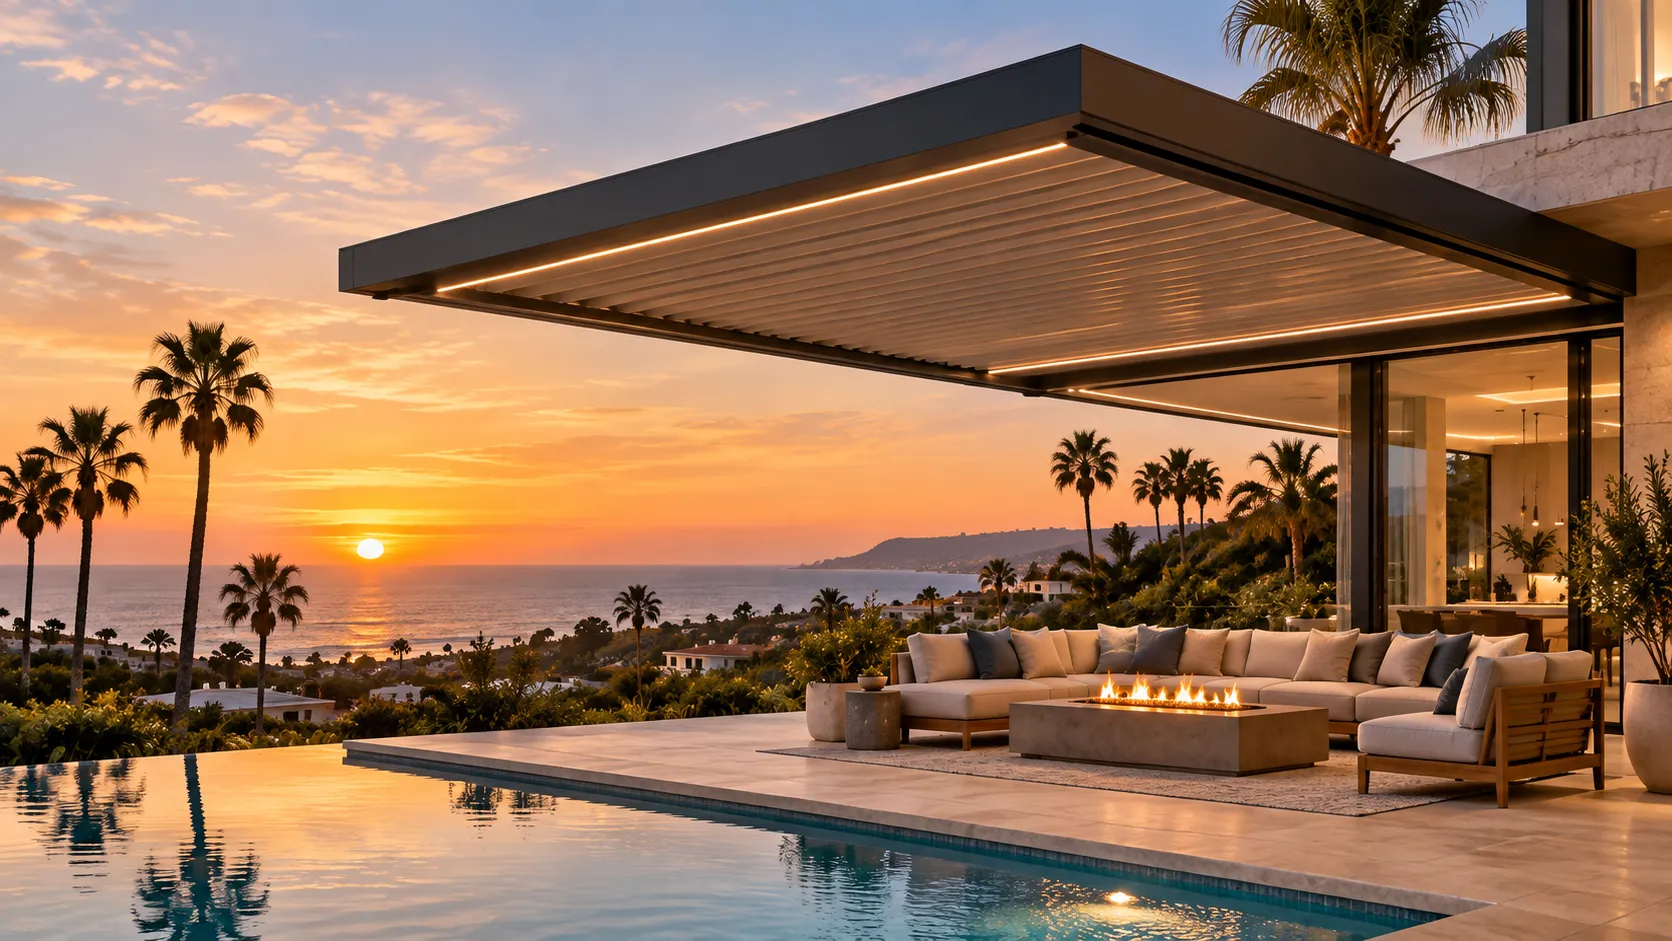
Enjoy shade when you need it, sunlight when you want it, and an outdoor space that adapts throughout the day. A louvered pergola gives you control over overhead coverage, helping your patio work better for morning coffee, afternoon relaxation, and evening entertaining.
Start planning your Alumascape pergola.
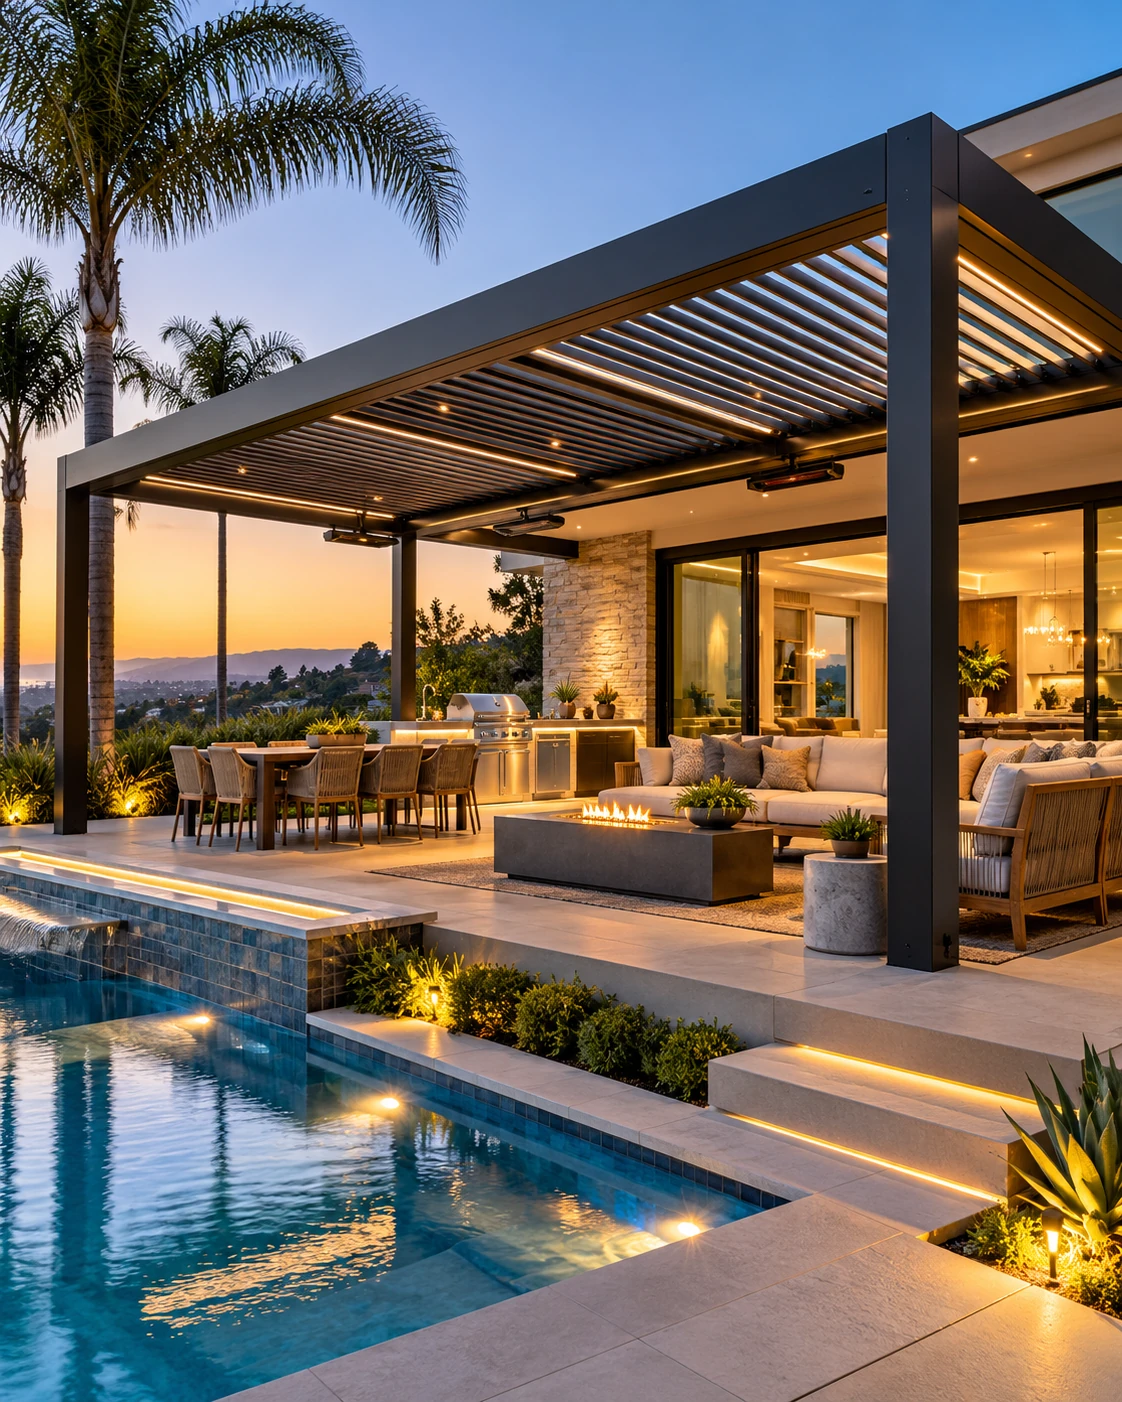
A louvered pergola is an outdoor structure with adjustable roof slats that rotate to manage sunlight, shade, and ventilation. A motorized louvered pergola adds powered operation, allowing you to adjust the roof through compatible controls. When closed, a roof designed for rain protection directs water into an integrated drainage system.
Start planning your Alumascape pergola by exploring layouts, roof controls, and comfort upgrades suited to your property. The right combination can turn an exposed patio into a more inviting place to spend time.
The main advantage of a louvered pergola is adjustable coverage. You can change the roof position as sunlight, weather, and your plans change, instead of committing to the same shade level all day.
For an Orange County patio, that flexibility supports several everyday benefits:
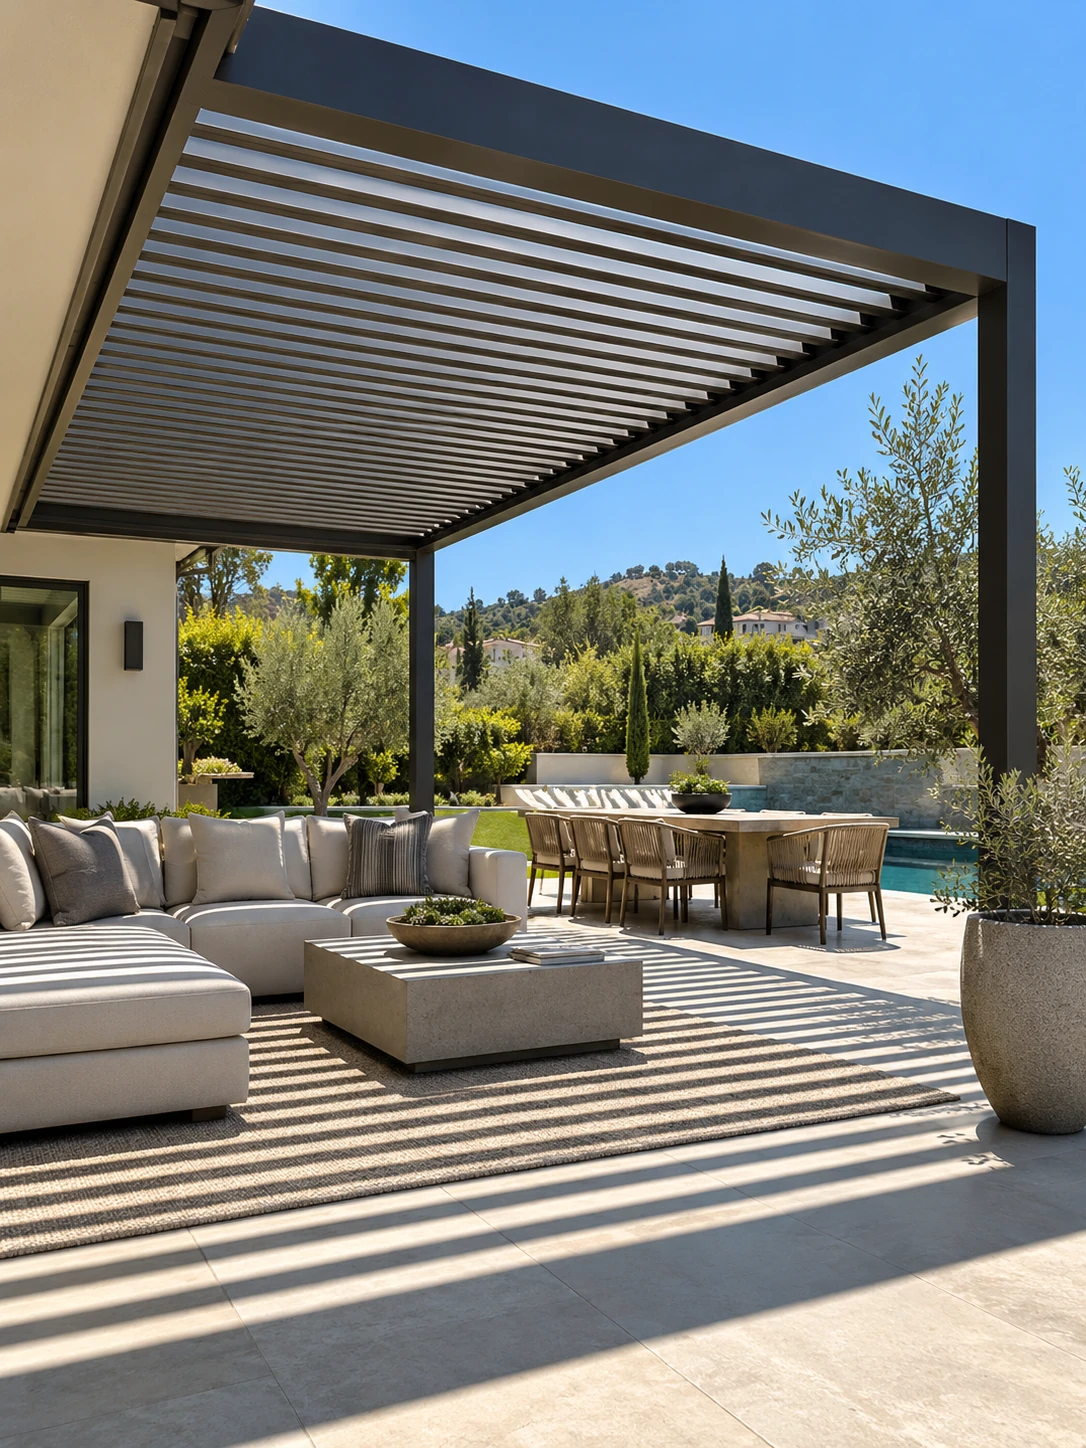
Position the louvers to reduce direct overhead sun across your dining or lounge area
Combine overhead coverage with lighting, screens, or heaters to support different times of day.
Open the roof when you want daylight, including near windows and sliding doors.
Create a dedicated setting for meals, conversation, or poolside relaxation.
Partially open louvers allow warm air to escape through the roof.
Motorized controls make roof adjustments easier without a manual crank.
A louvered roof pergola uses a series of movable slats supported by the surrounding frame. Rotating those slats changes how much sunlight enters from above and how open the roof feels.
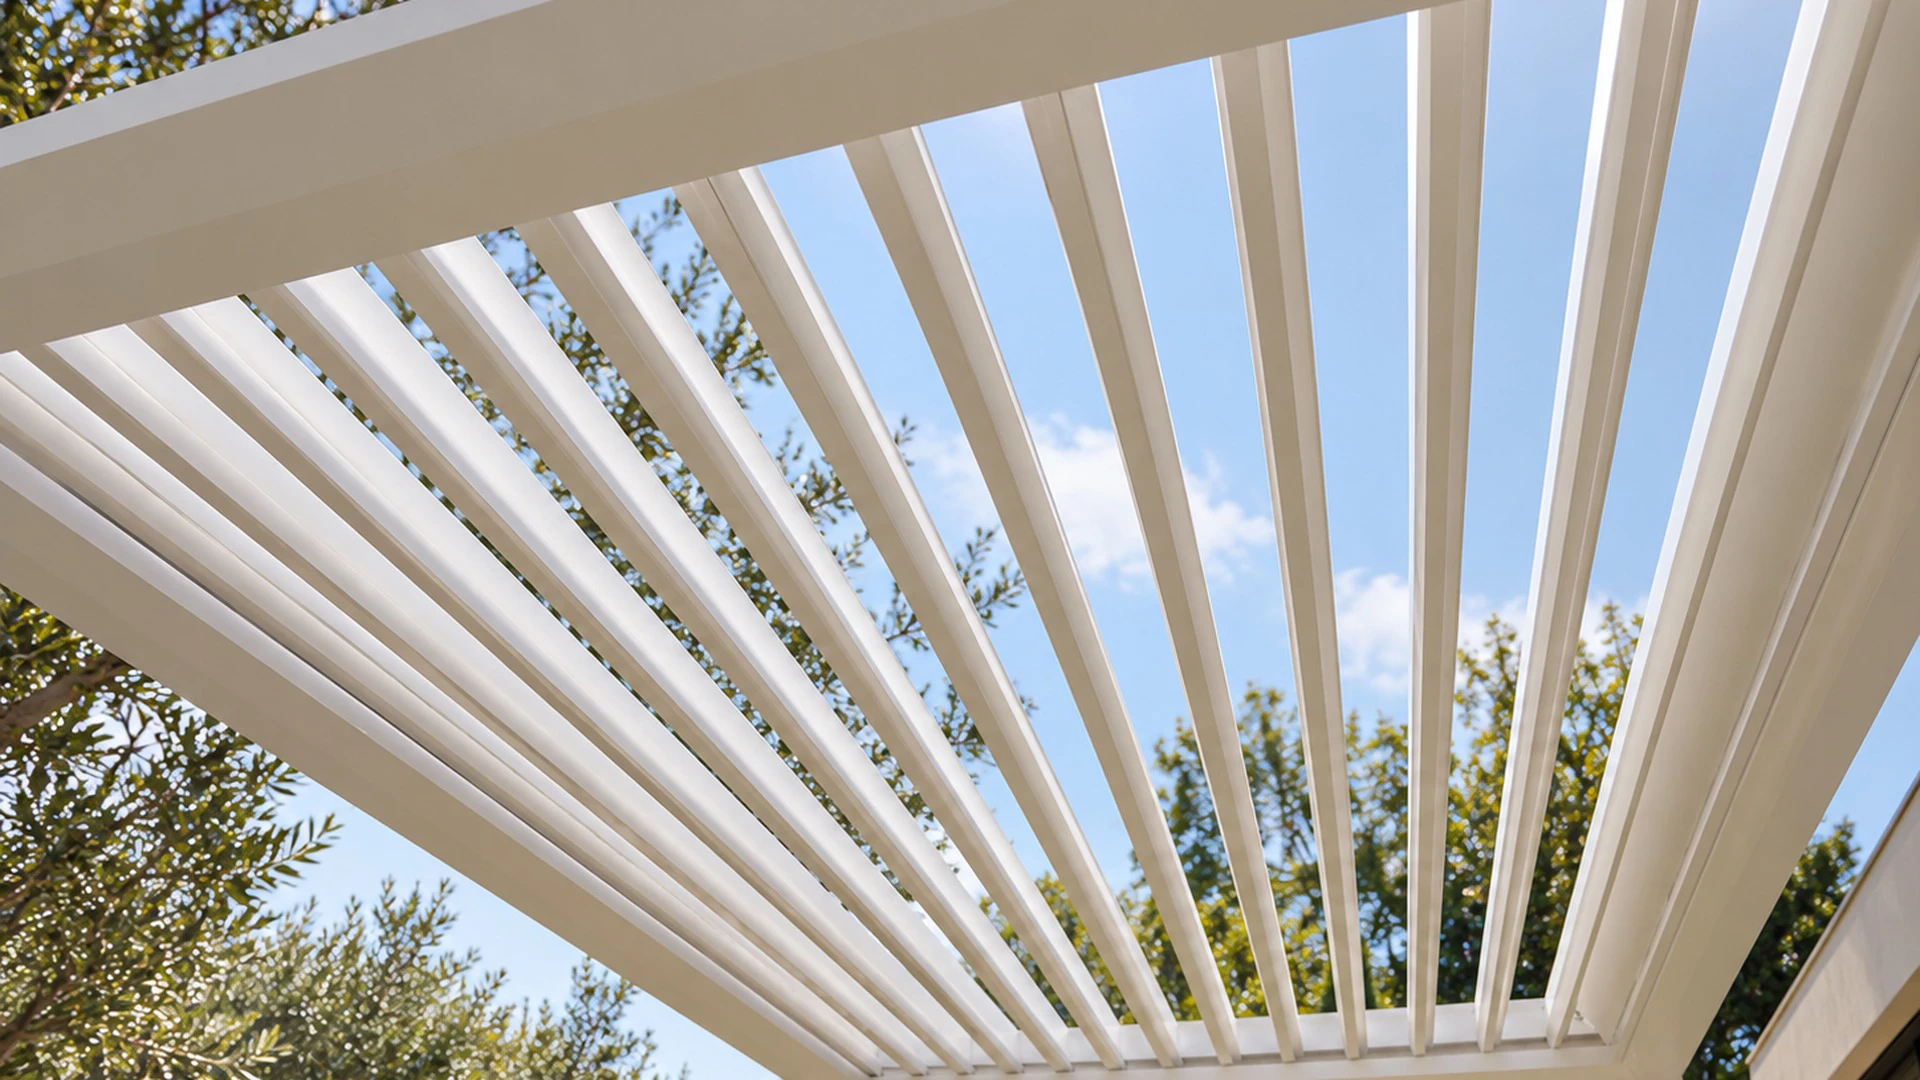
Open louvers let more daylight into the space and allow ventilation through the roof. This position works well when you want morning sun or a brighter patio.
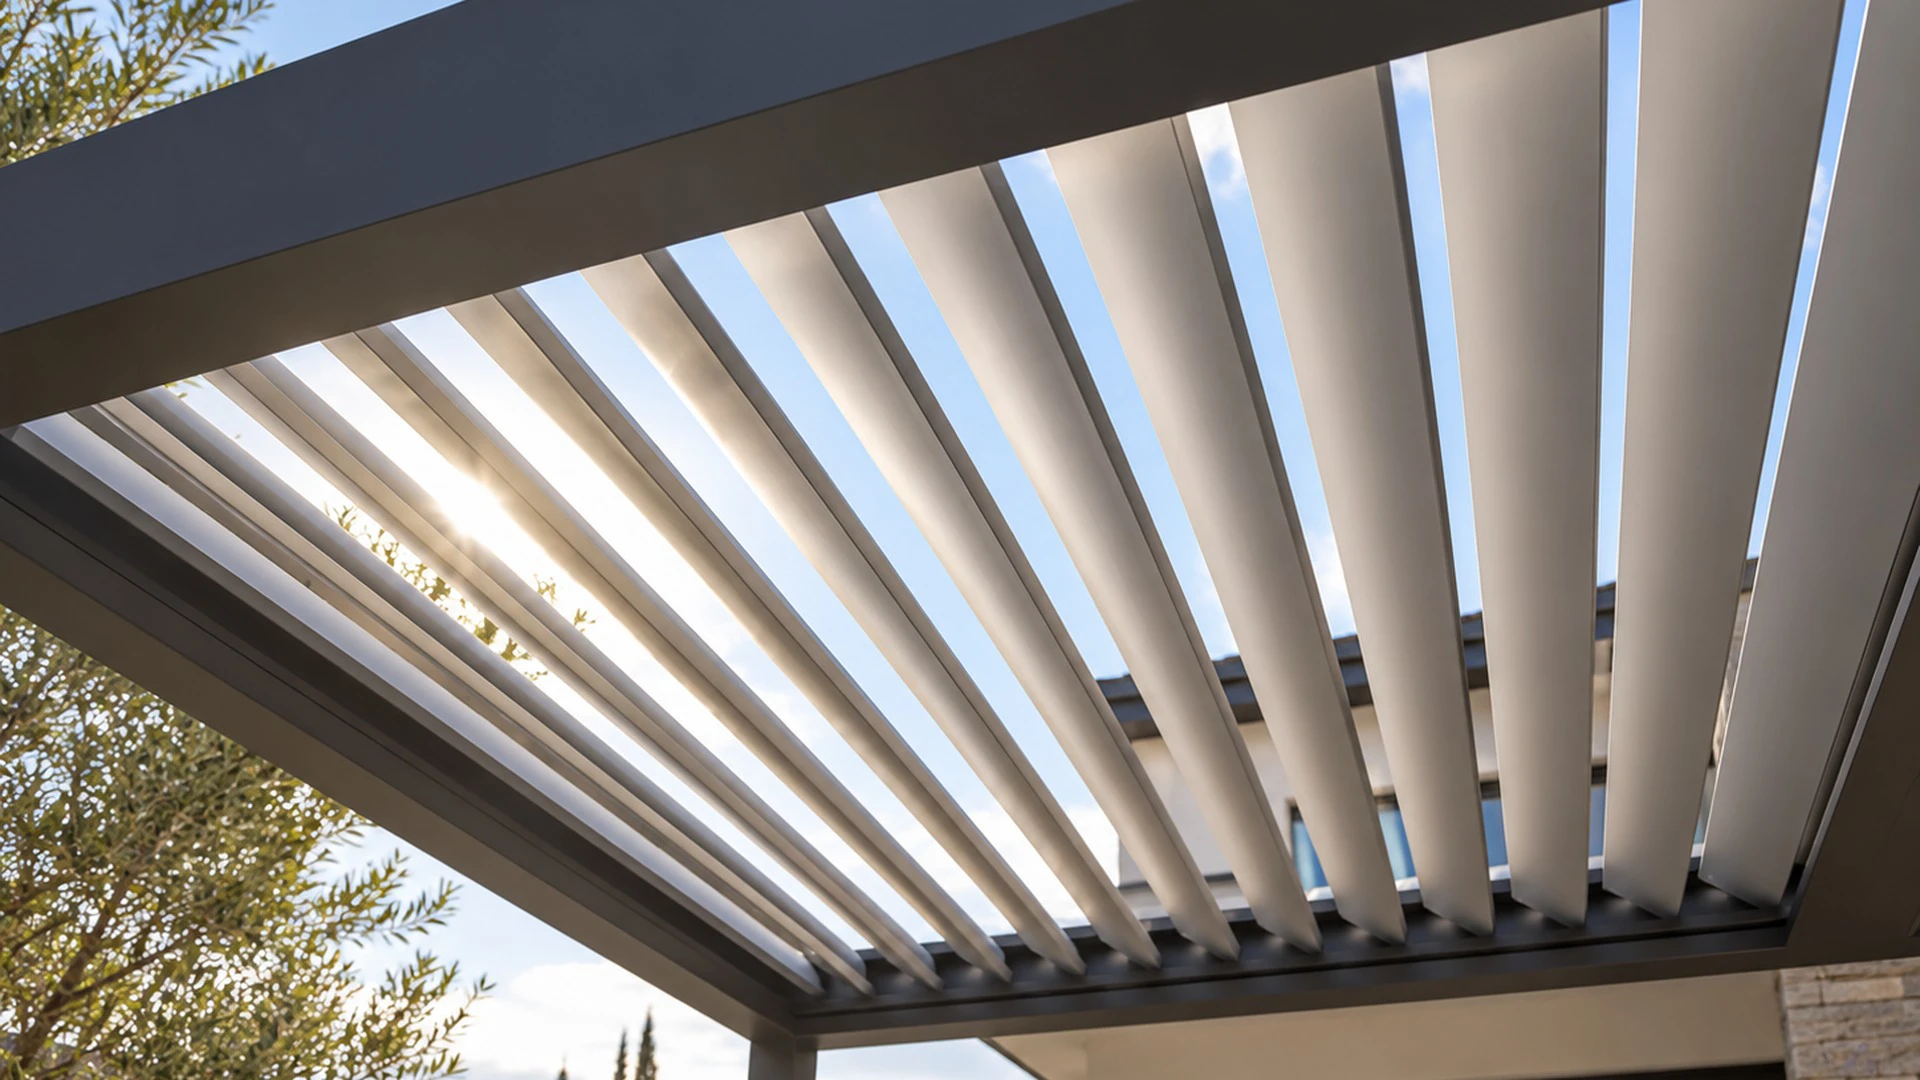
Partially tilted louvers balance shade and airflow. The best angle changes with the sun’s position, roof orientation, and seating arrangement.
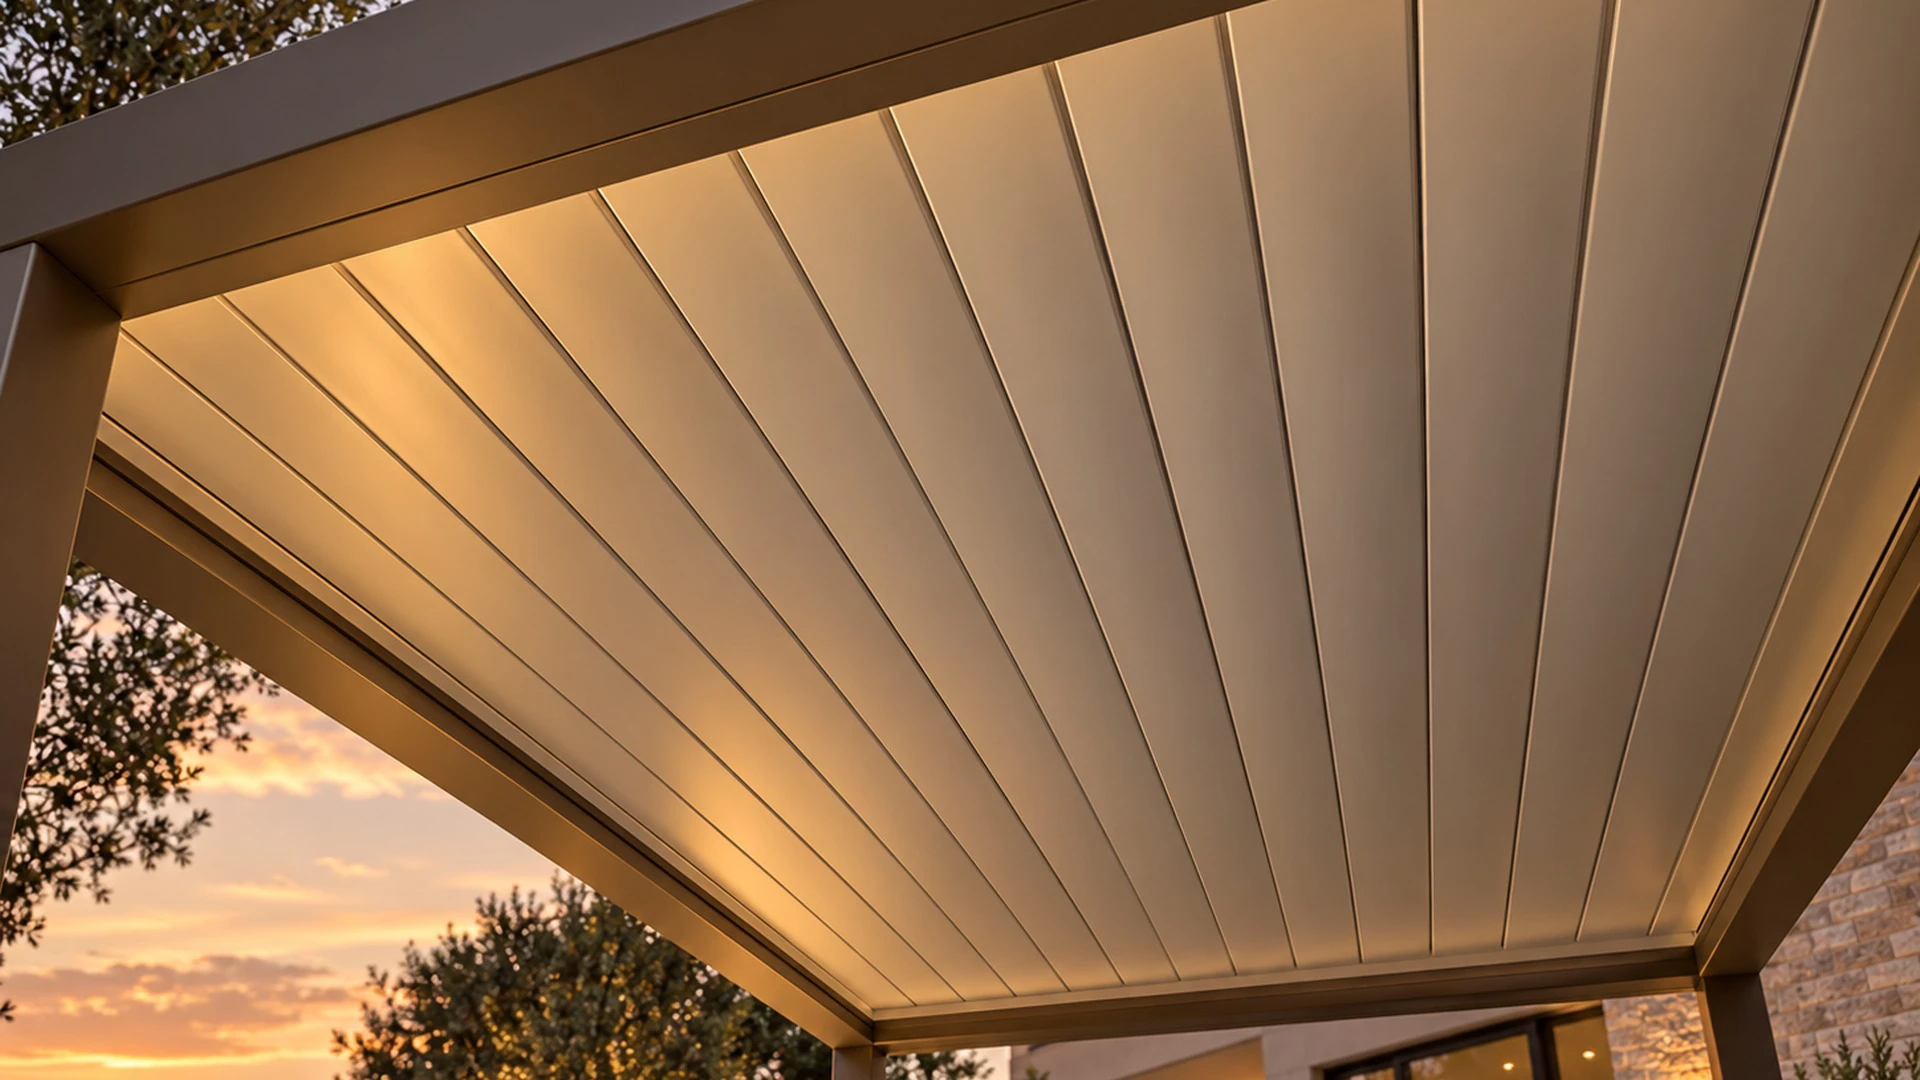
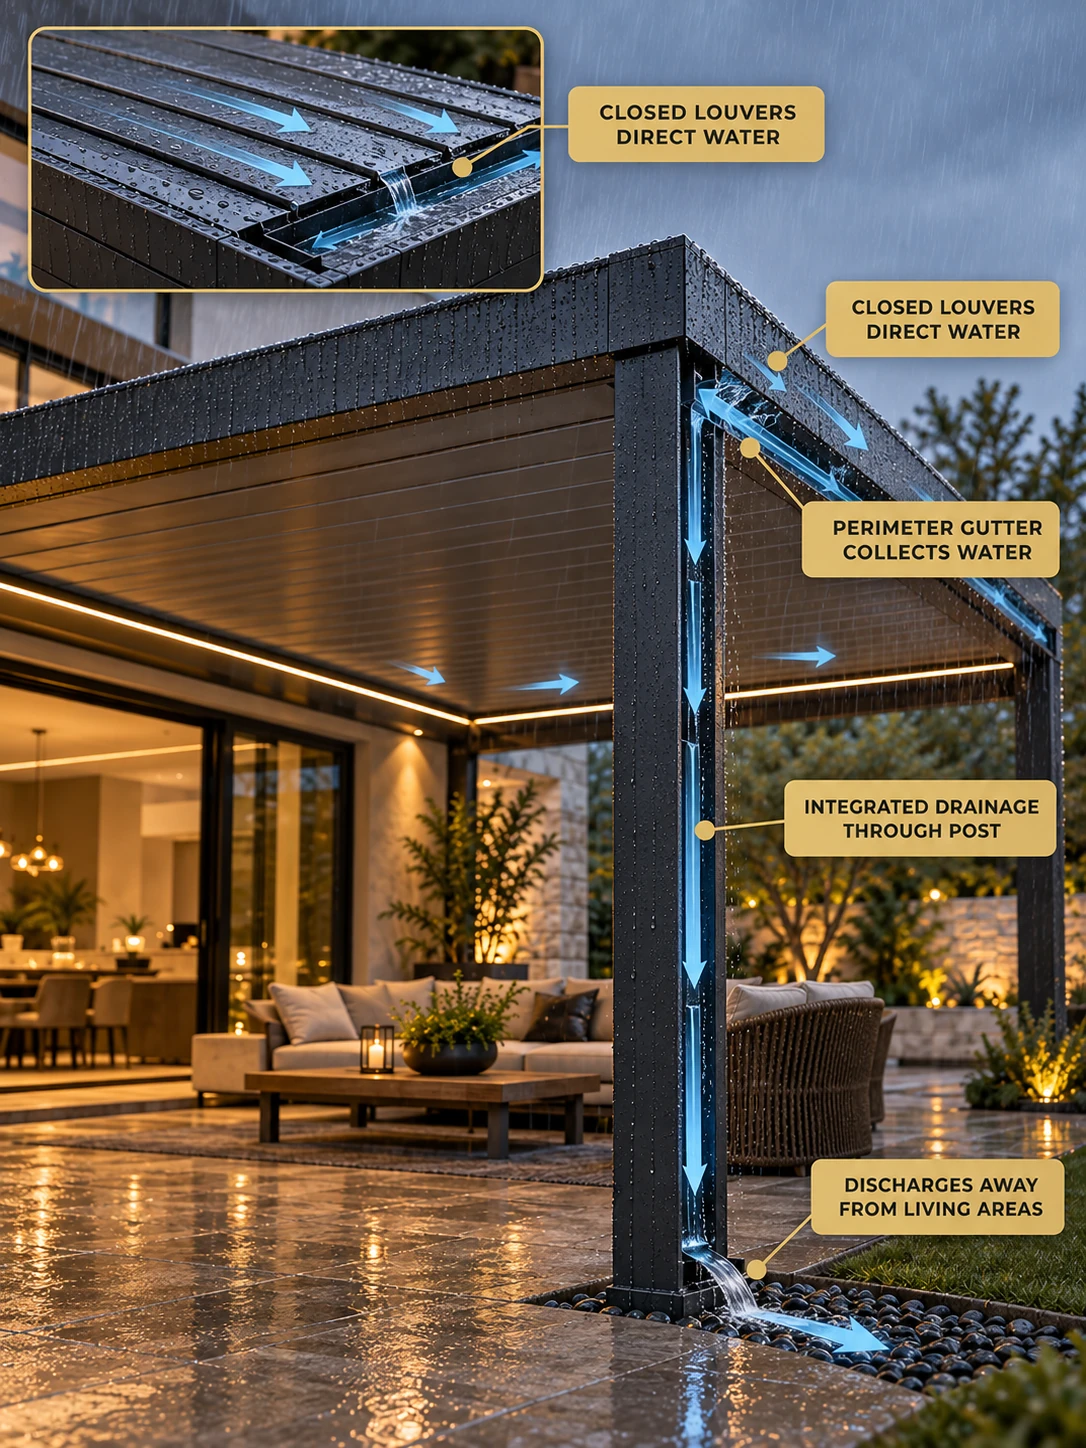
Closed louvers provide greater overhead coverage. On systems designed for rain protection, the closed roof also channels rainfall toward gutters and drainage outlets.
Louver orientation matters as much as movement. A patio with strong afternoon exposure may need a different roof arrangement from one shaded by the house. Plan the roof around your preferred seating locations, nearby windows, and the times you spend outside.
“Louvered” describes the roof design. “Motorized” describes how the roof moves. An aluminum louvered pergola can therefore also be a motorized pergola.
A manually operated system uses a crank or another mechanical control. A motorized system uses a powered mechanism to rotate the louvers, making frequent adjustments more convenient.
Motorized operation is especially useful when you:
Motorization does not automatically include every smart feature. Phone access, voice commands, sensors, and independently controlled roof zones depend on the selected system and its accessories.
Discuss the control package alongside the roof design so you understand exactly what your pergola will do.
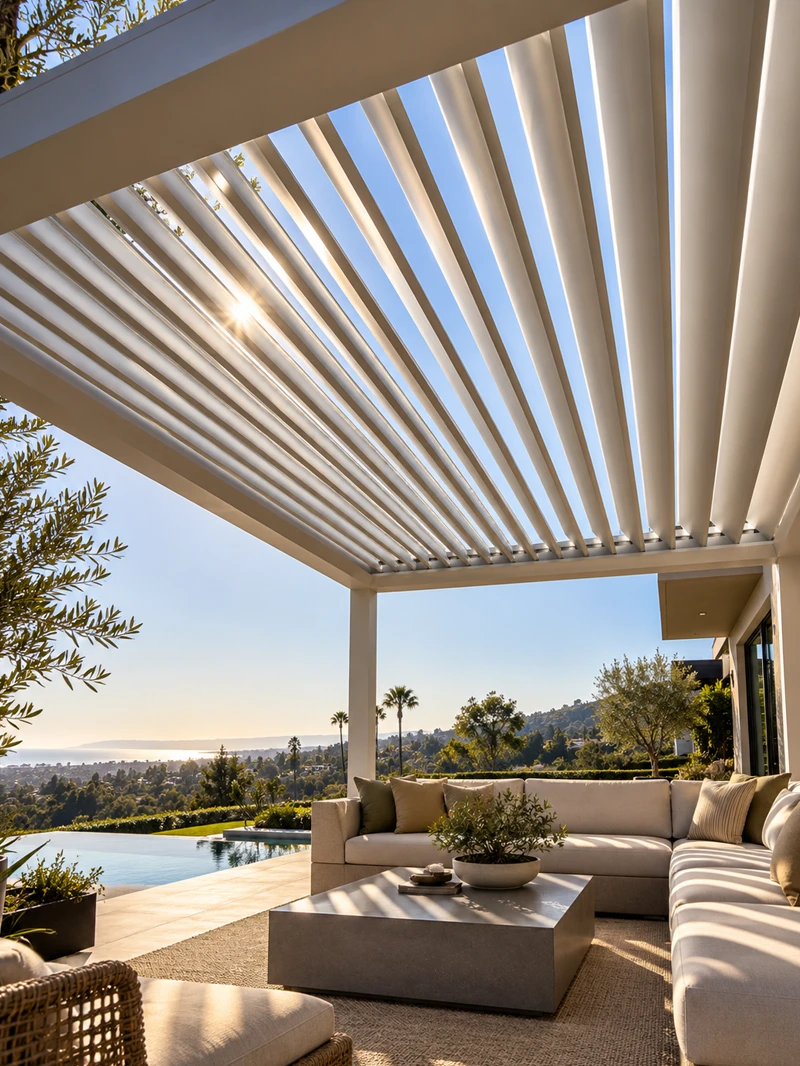
Describes the roof design.
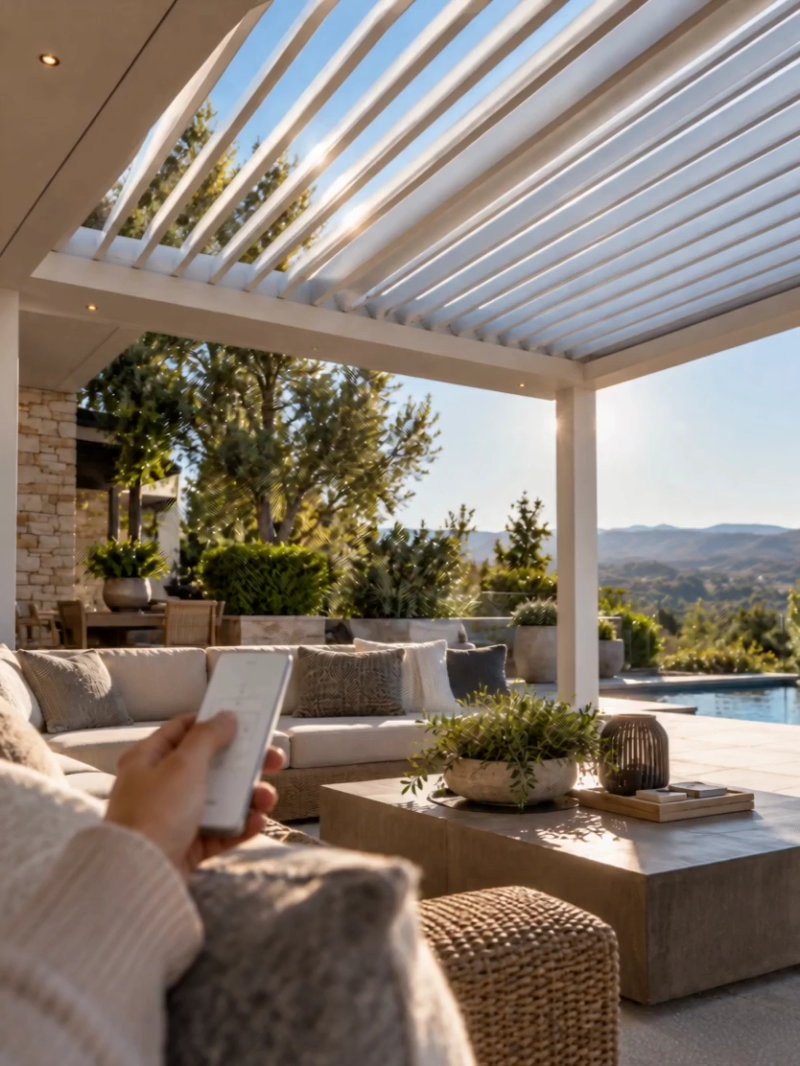
Describes how the roof moves.
An aluminum louvered pergola combines a defined architectural frame with adjustable overhead coverage. Aluminum does not rot and is not a food source for termites, making it a practical alternative to wood for many outdoor applications.
Powder-coated finishes can provide color and surface protection without the recurring staining associated with wood. However, aluminum structures still need cleaning, and finishes, fasteners, and moving components require appropriate care.
Design choices to review include:
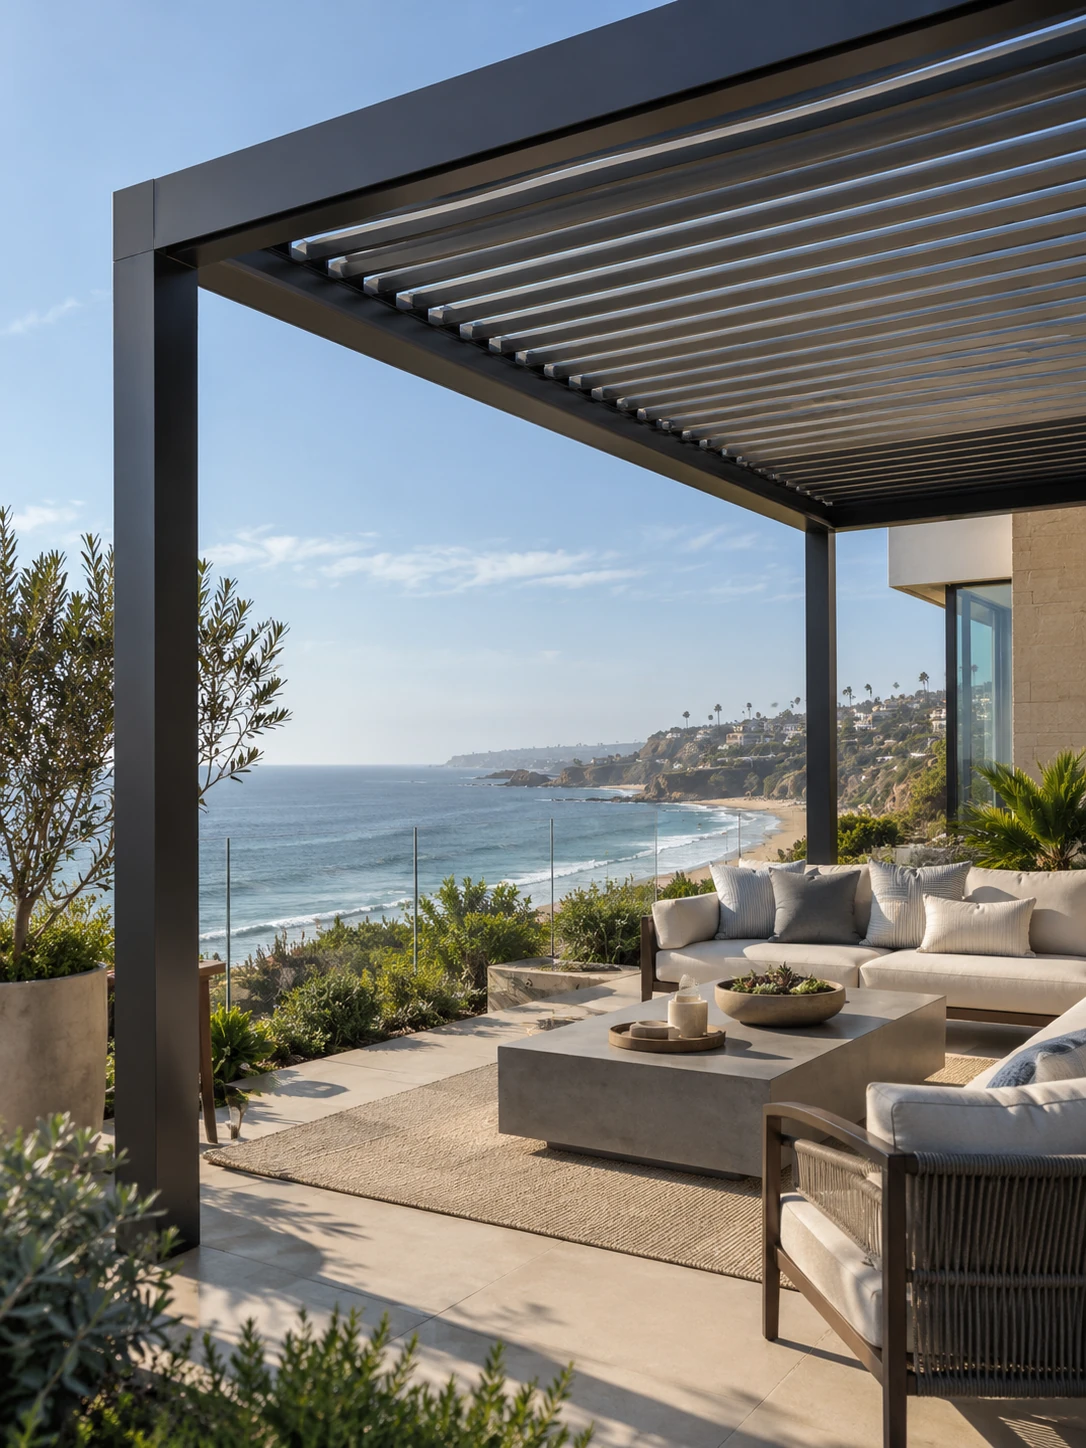
For coastal Orange County properties, ask about finish suitability, fastener materials, cleaning requirements, and warranty conditions related to salt exposure. These details help match the system to its environment.
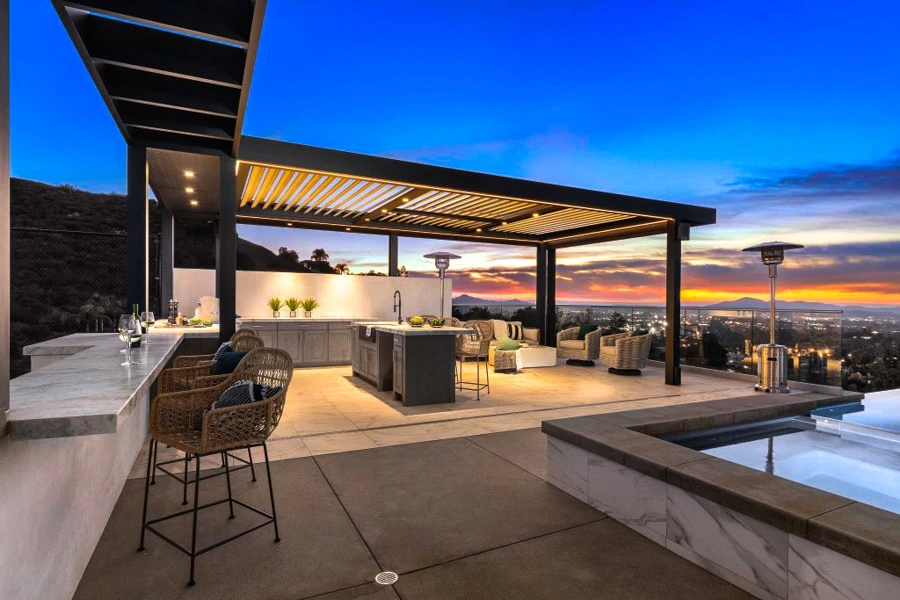
Black
Bronze
Basalt Grey
Beige Grey
Platinum Grey
Oyster Grey
Tan
Taupe
Venetian
White
The right controls make a motorized louvered pergola easier to use every day. Start with straightforward roof operation, then consider automation based on your routine.
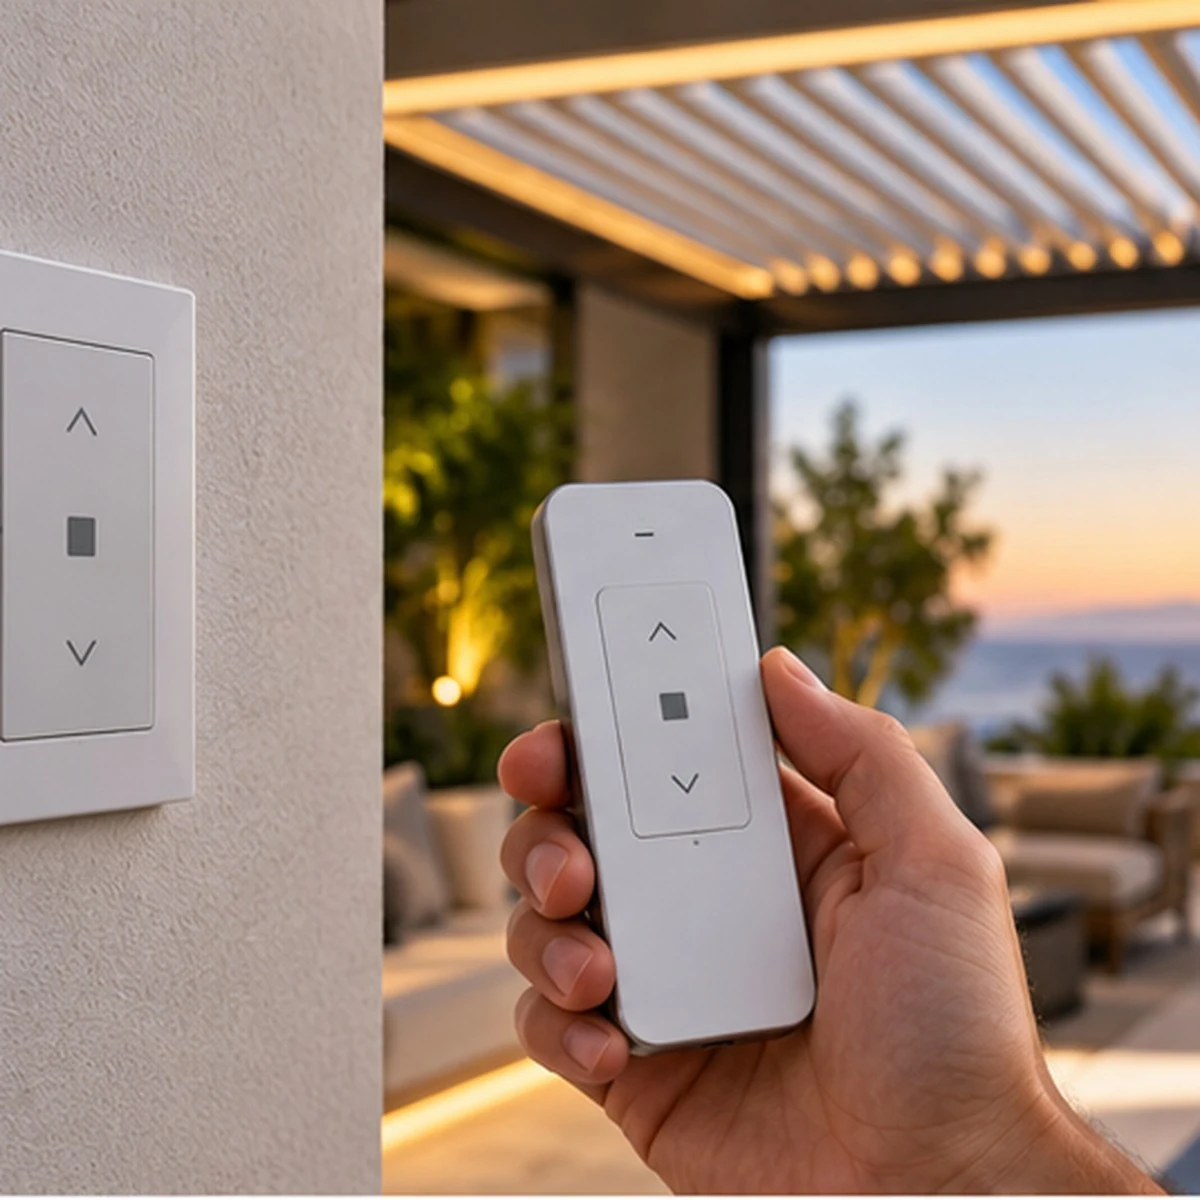
A handheld remote or compatible wall control provides direct access to roof adjustment. Consider who will use the pergola and where the controls should be stored or installed for convenient access.
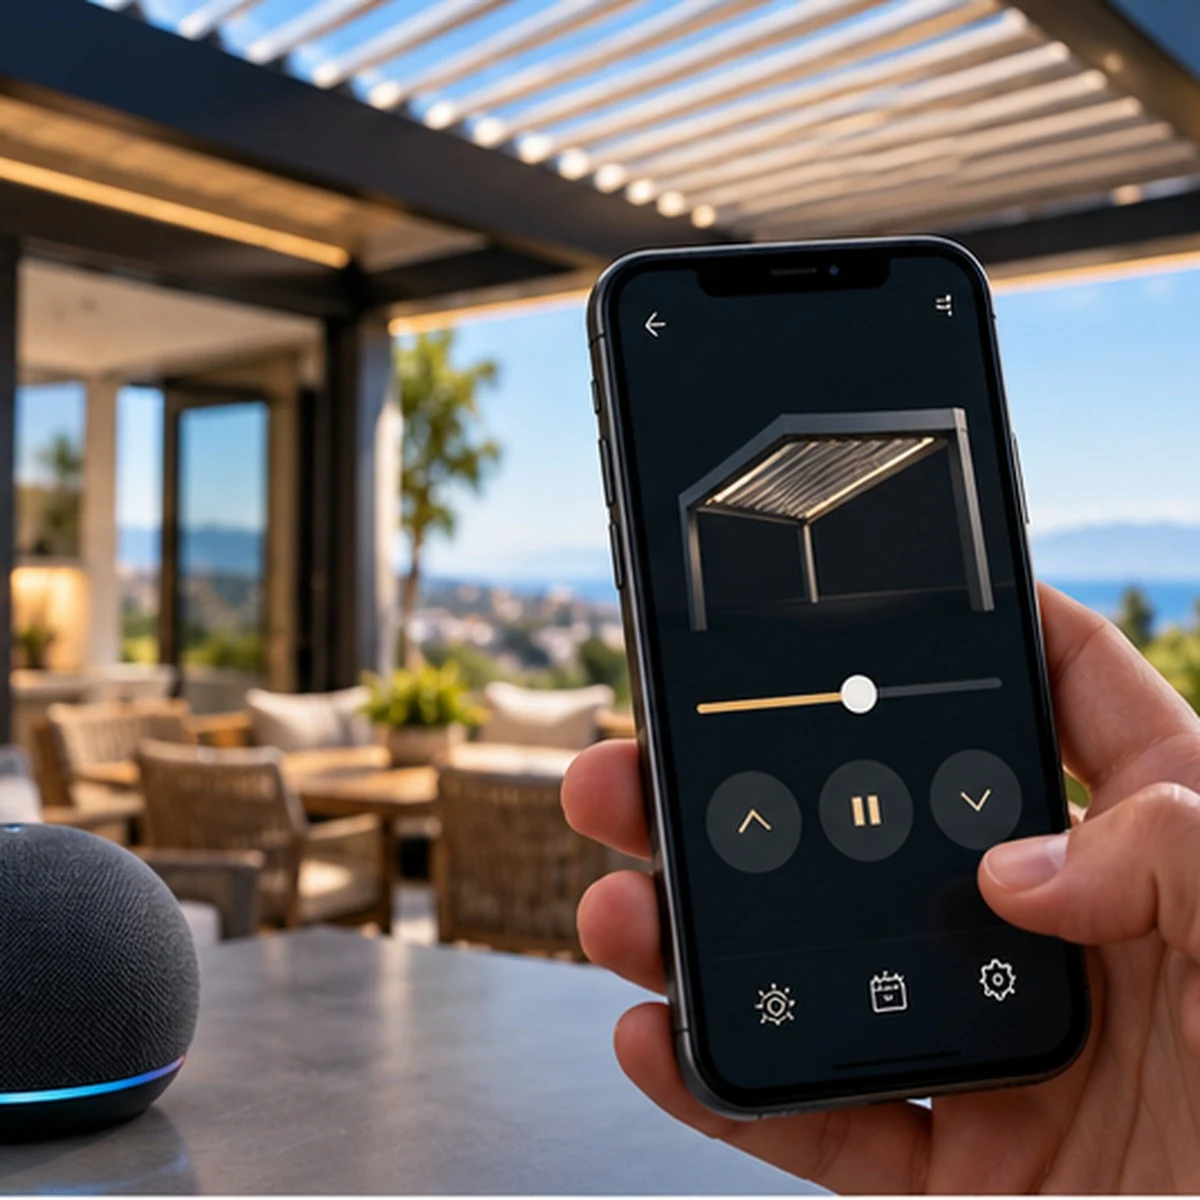
Compatible systems may offer app access, schedules, saved positions, or voice integration through an additional hub or controller. Confirm connection requirements and which functions remain available if internet service is interrupted.
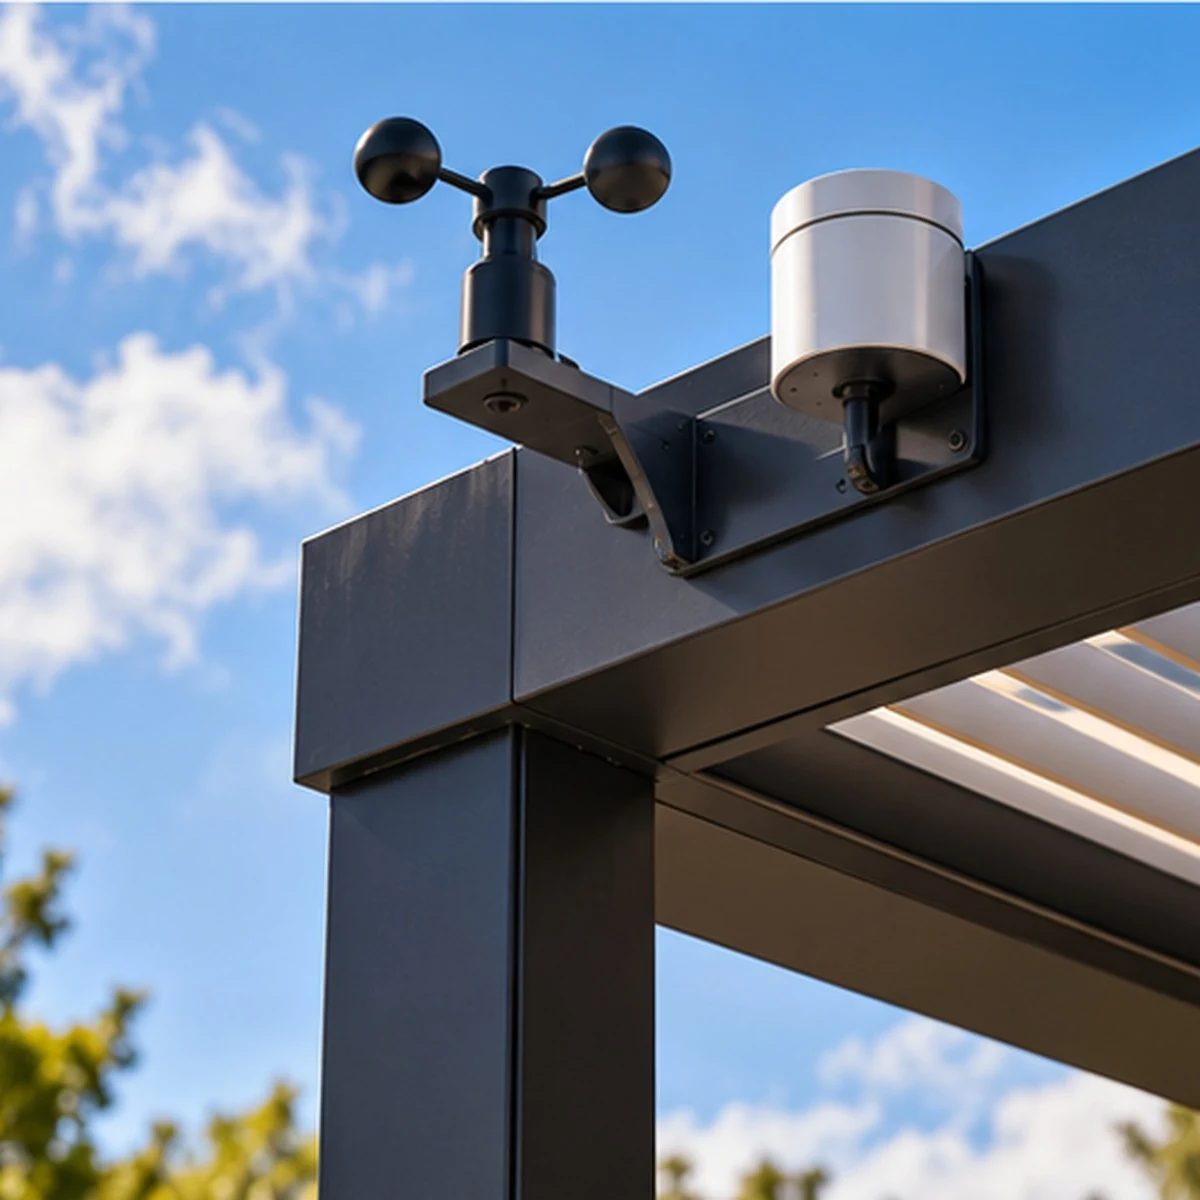
A compatible rain sensor can trigger roof closure when it detects precipitation, reducing the need to monitor weather manually. Wind sensors may move louvers into a manufacturer-specified position based on system requirements.
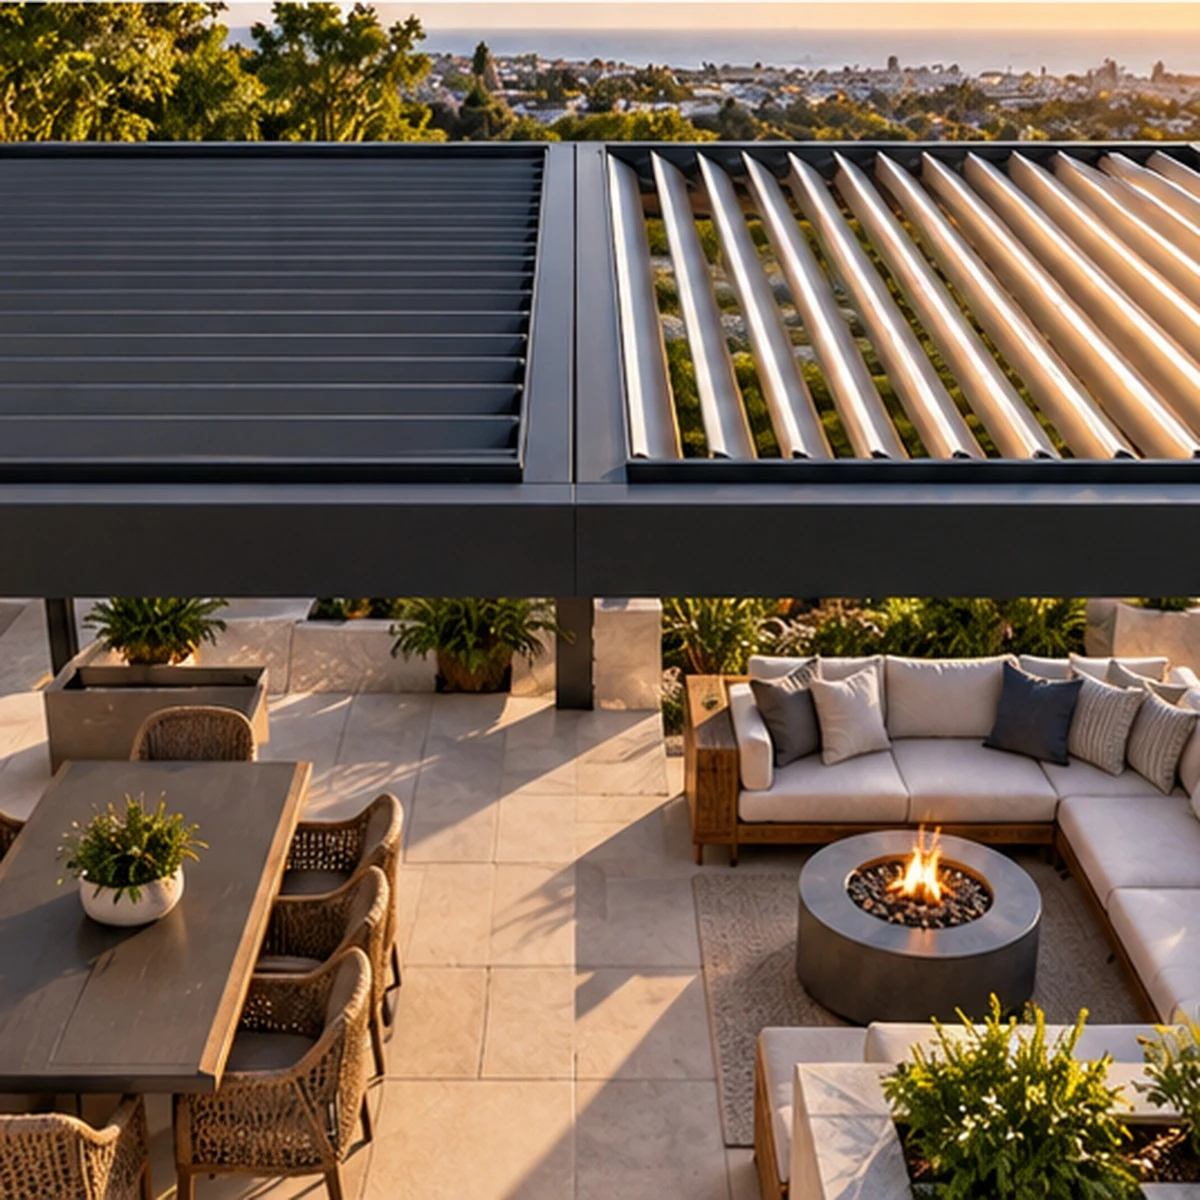
Larger pergolas may support independently controlled sections. Separate zones let you shade one area while keeping another brighter, giving different activities their own roof settings.
A rain-managing louvered pergola works through both roof closure and drainage. On compatible systems, closed louvers direct water into perimeter gutters, which carry it toward designated outlets.
Depending on the design, drainage may run through posts or other integrated channels. Outlet placement should move water away from doorways, walkways, foundations, and areas where people sit.
Effective rain management depends on:
Overhead rain protection does not make an open-sided pergola a fully enclosed room. Wind-driven rain can enter from the sides, and heavy rainfall may exceed a system’s drainage capacity.
Ask how the proposed roof handles rainfall, where the water exits, and what maintenance keeps the drainage system working.
Pergola performance depends on the complete installation, including the roof, frame, connections, anchoring, and supporting foundation. A product rating should always be reviewed alongside the proposed size and site conditions.
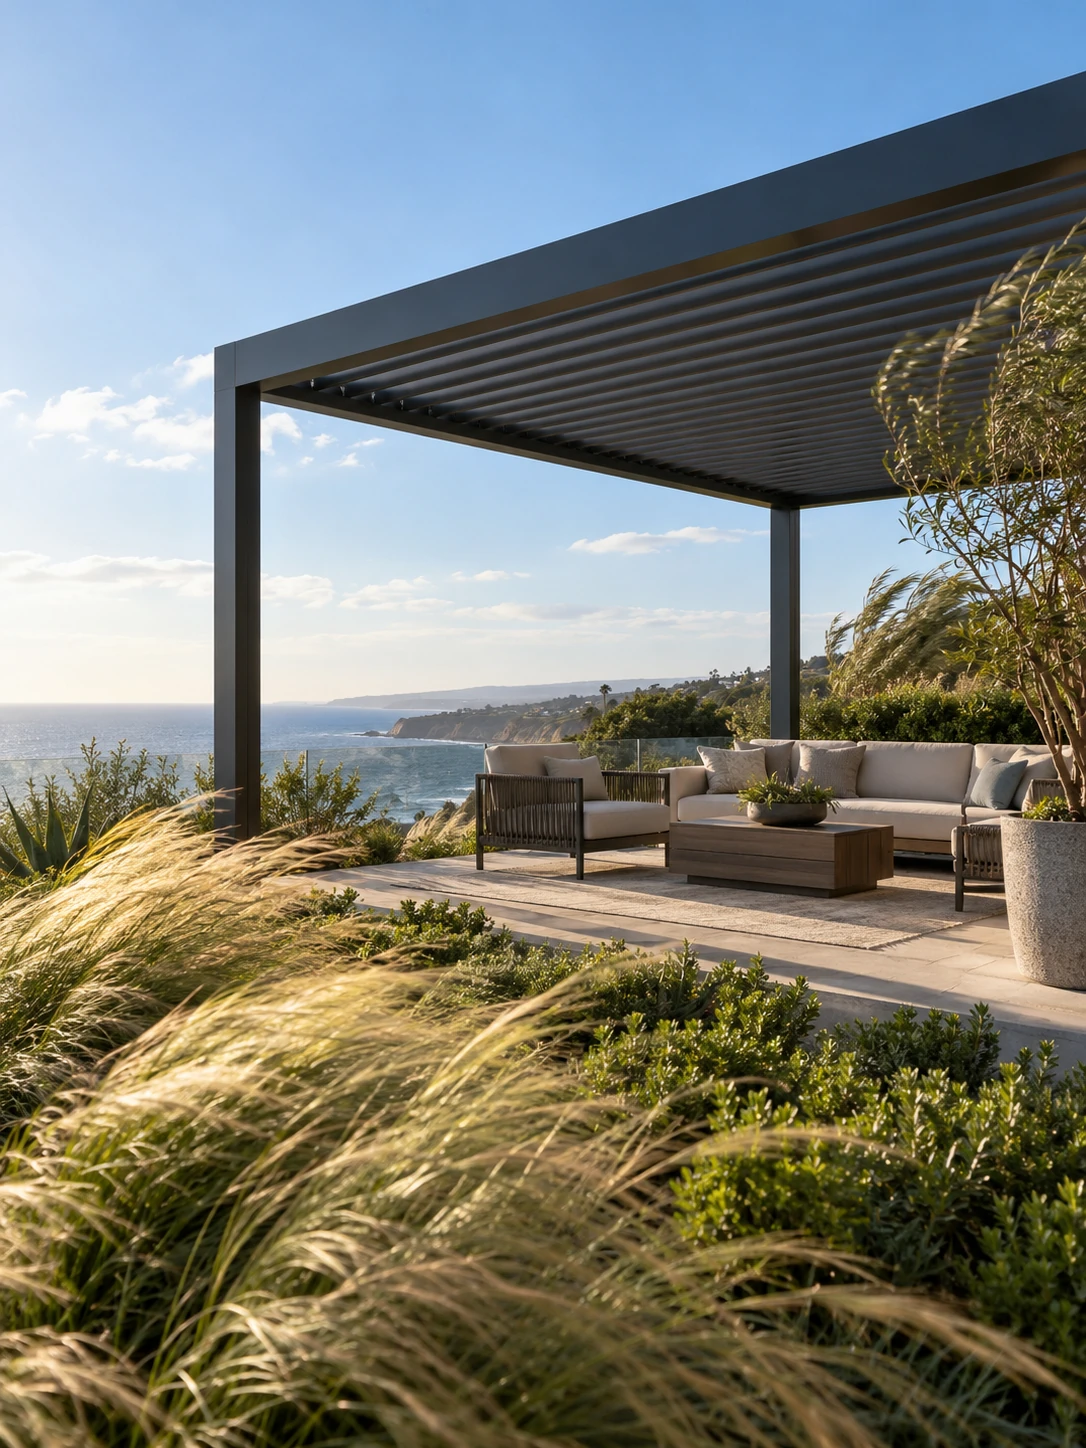
For sunny patios, prioritize shade orientation and side exposure. For coastal locations, consider salt exposure and maintenance. For exposed sites, review applicable wind requirements and the manufacturer’s operating instructions.
A weather sensor supports operation; it does not replace structural design or appropriate anchoring. Similarly, an existing concrete patio should not automatically be assumed suitable for supporting a new pergola.
Request documentation for the proposed system’s structural requirements, operating limits, and care instructions. This gives you a clearer understanding of how the finished installation should perform and how to maintain it.
Roof coverage addresses overhead exposure. Accessories help manage side sun, privacy, visibility, and comfort after sunset. Plan these features early so mounting locations and electrical needs fit the overall design.
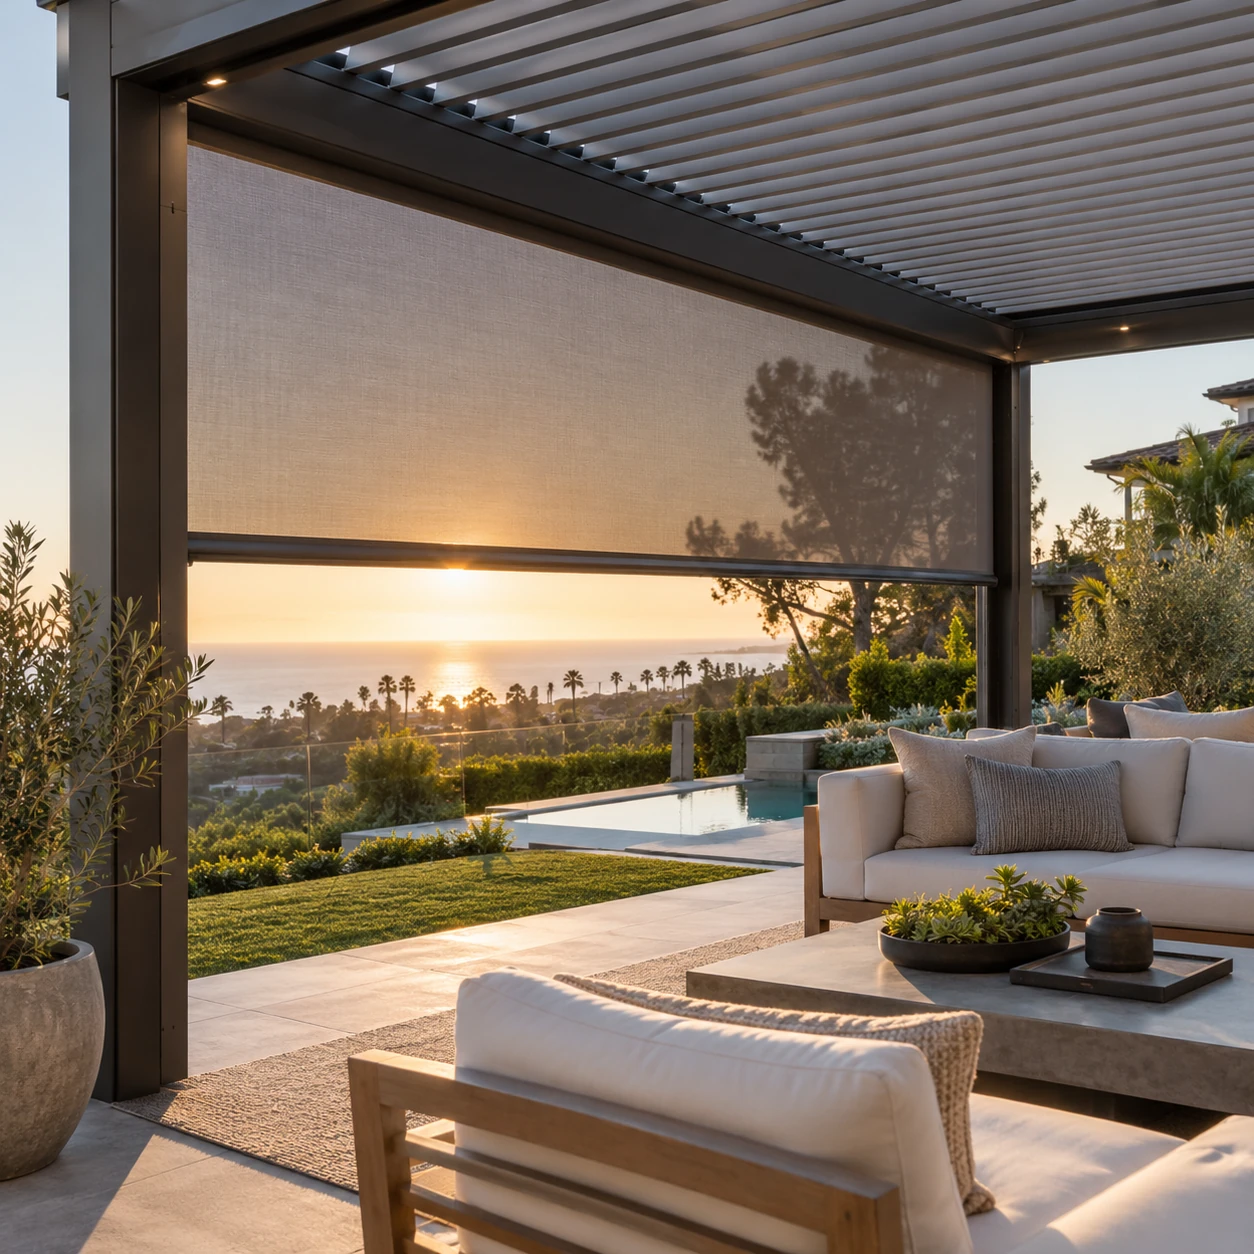
Retractable screens can reduce low-angle sun, glare, and exposure from selected sides. Depending on the fabric, they may also improve privacy or help manage insects, while screen openness affects visibility, airflow, and wind limits.
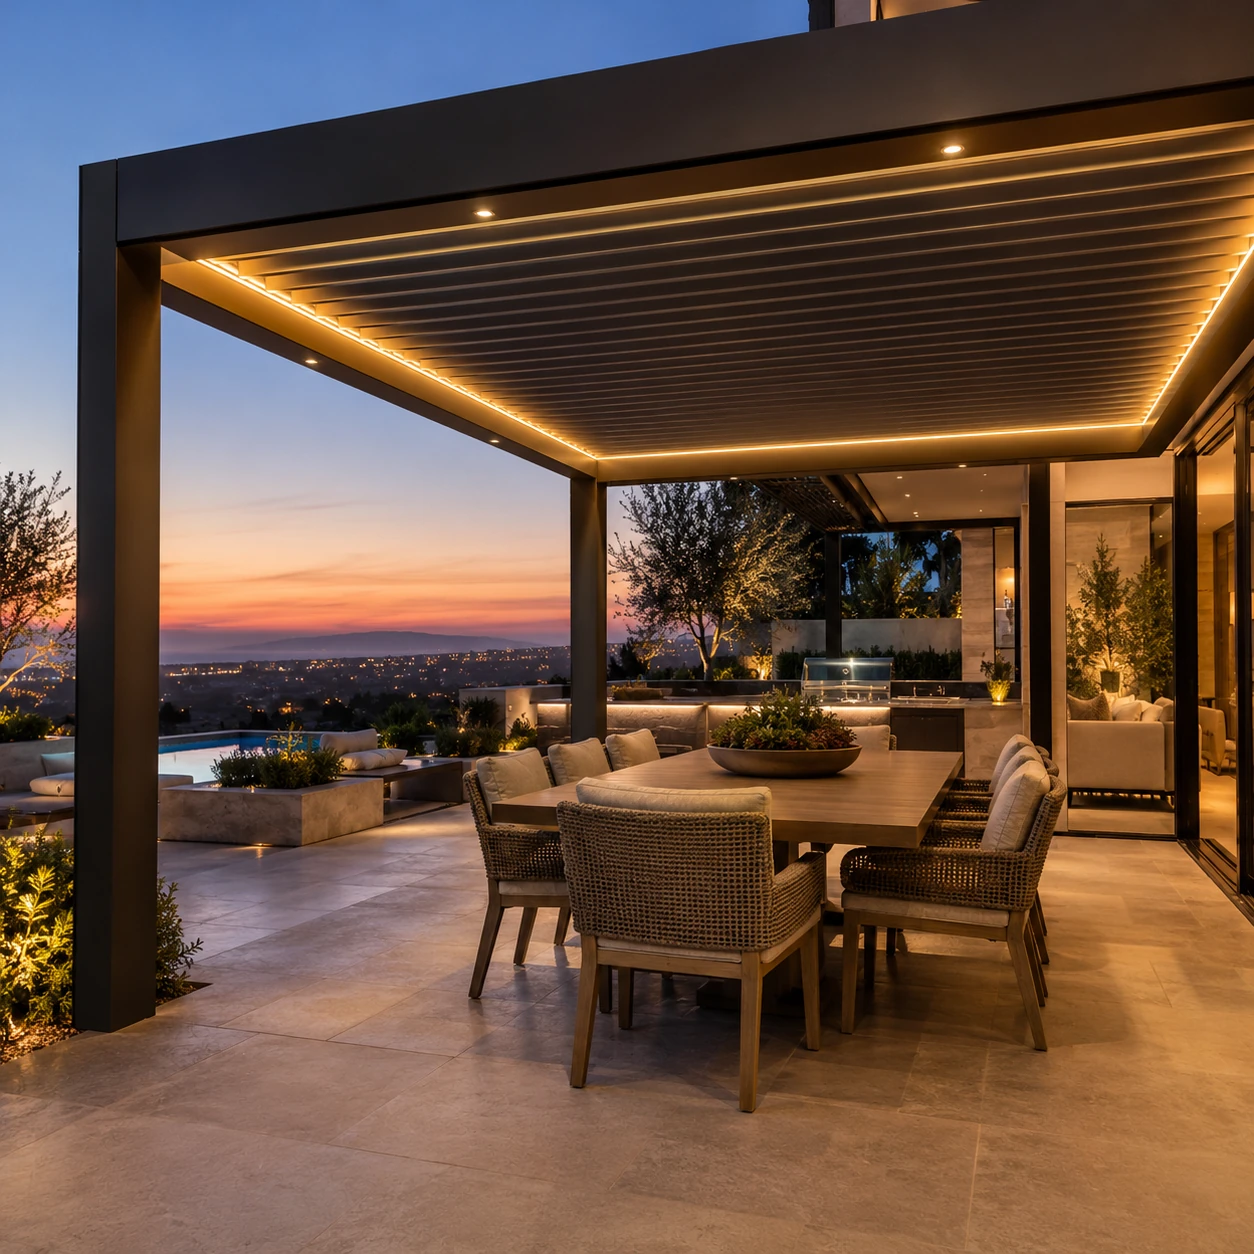
Compatible lighting may include perimeter LEDs, recessed fixtures, or task lighting. Dimming and separate lighting zones can make the space more adaptable for dining, entertaining, and evening use.
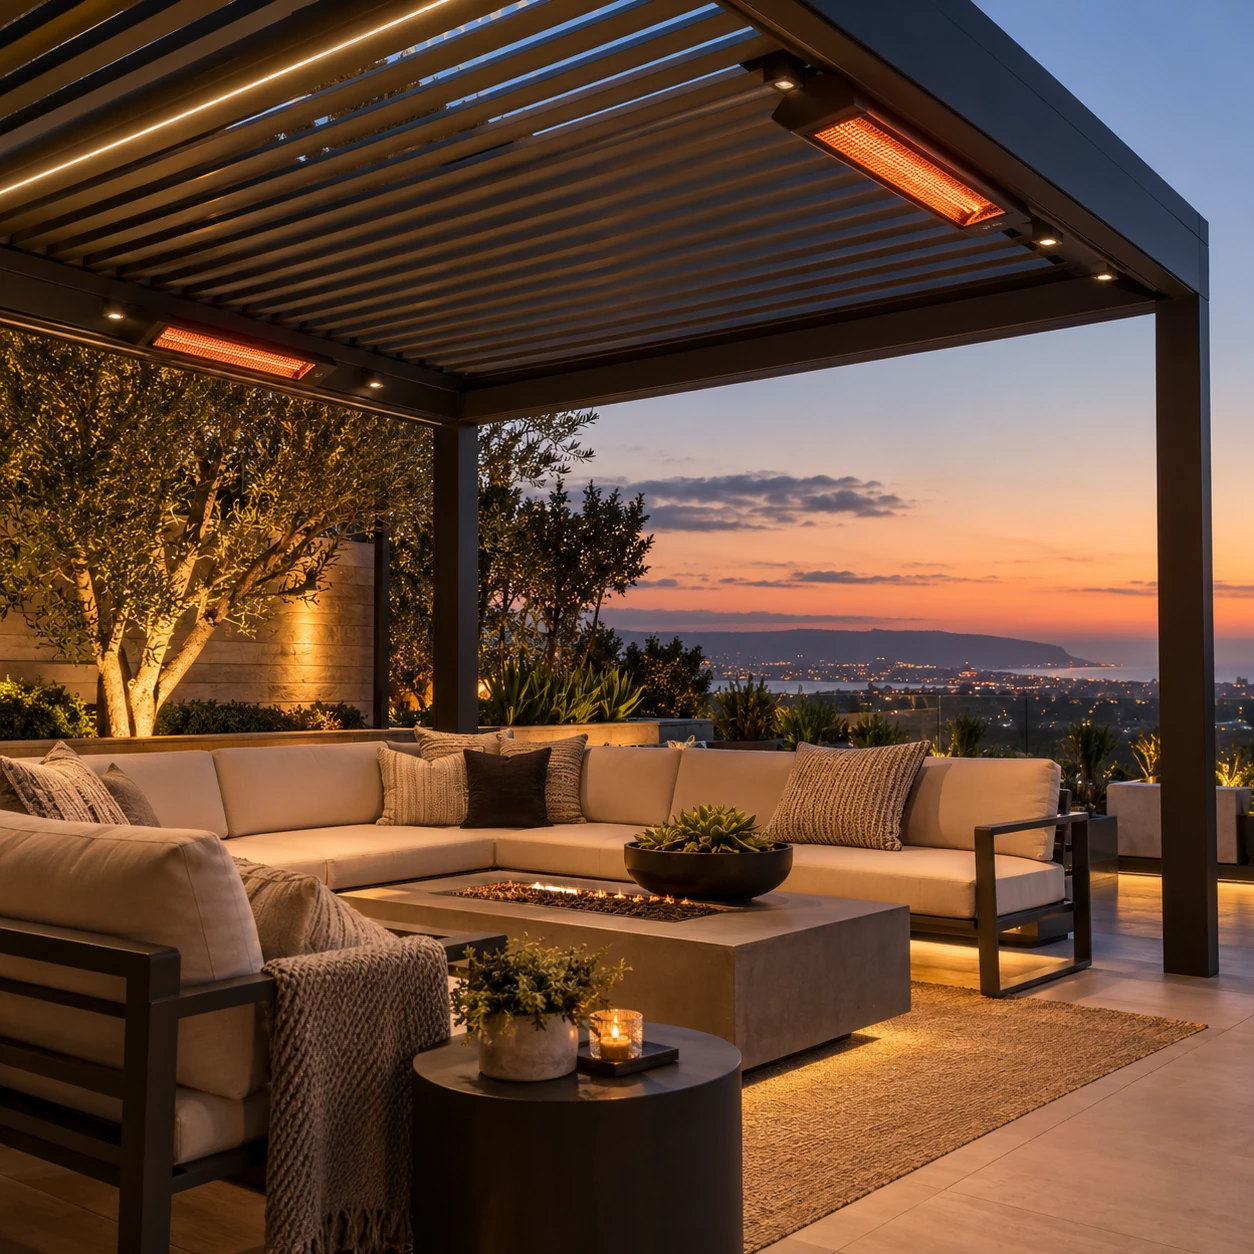
Outdoor-rated heaters can improve comfort on cooler evenings. Placement, mounting height, electrical capacity, clearances, and wind exposure should all be considered during planning.
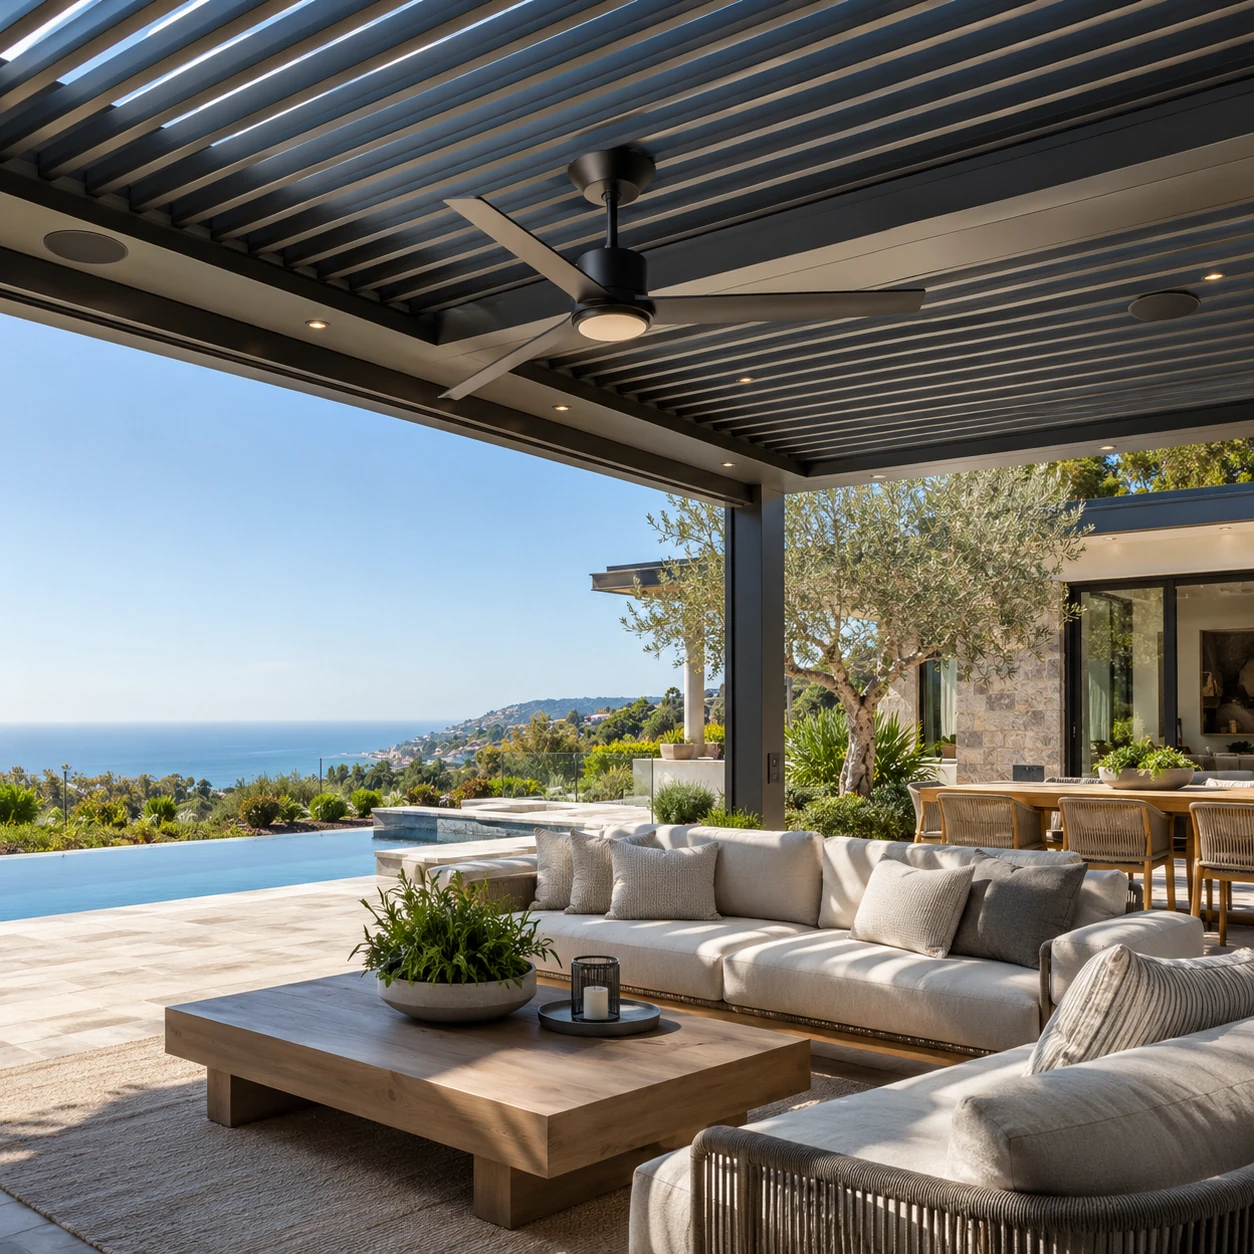
Compatible fans can improve air movement around seating. Speakers, outlets, and other accessories may also be incorporated where the structure and electrical plan support them.
A good layout provides useful coverage while preserving circulation, views, and access around the patio.
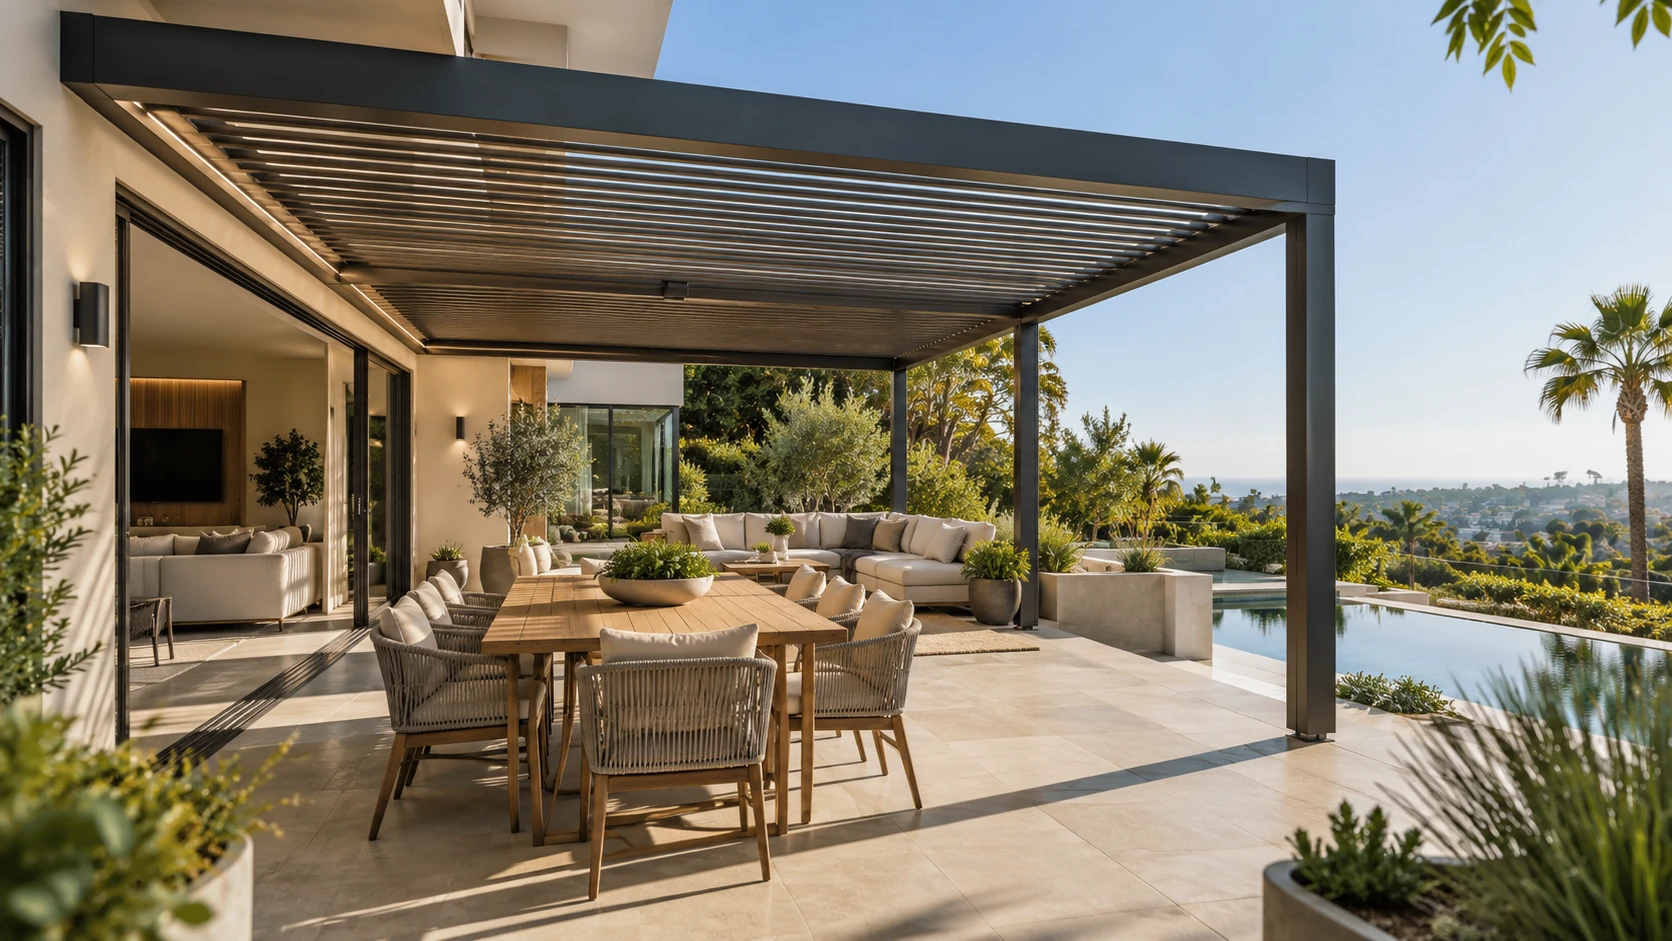
Attached pergolas sit alongside the home and may use an approved structural connection. They can create a natural transition from indoor living areas to outdoor seating. Attachment details and water management at the house require careful planning.
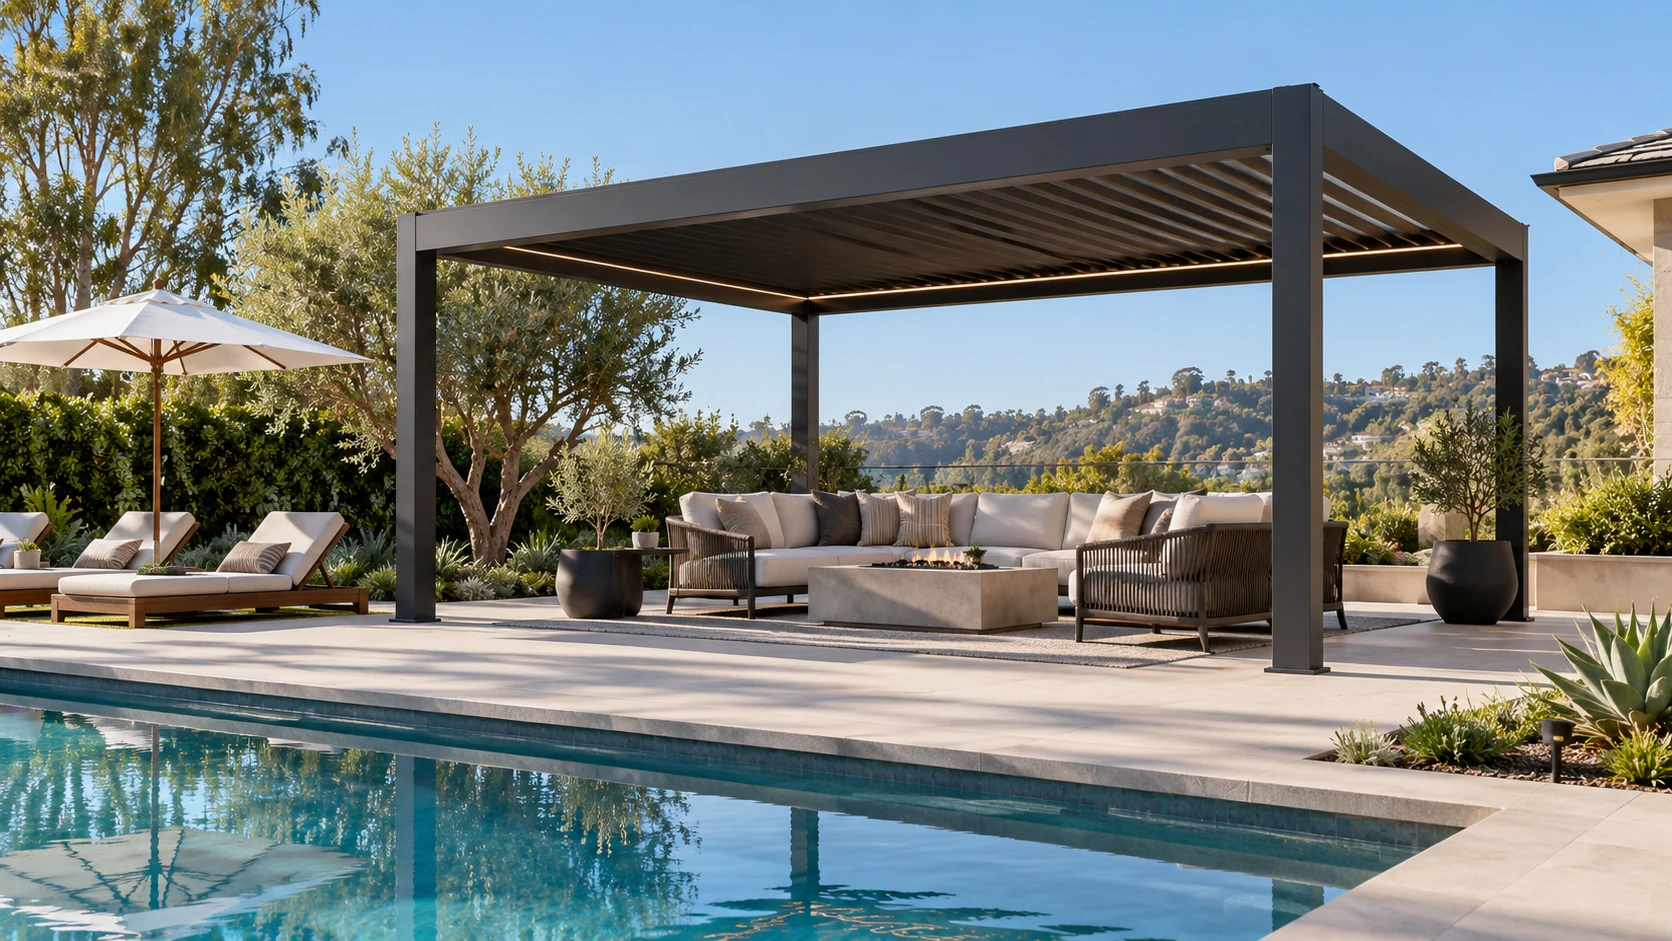
Freestanding pergolas use their own support structure. They work well for separate dining areas, poolside lounges, or backyard gathering spaces, subject to suitable foundations and placement.
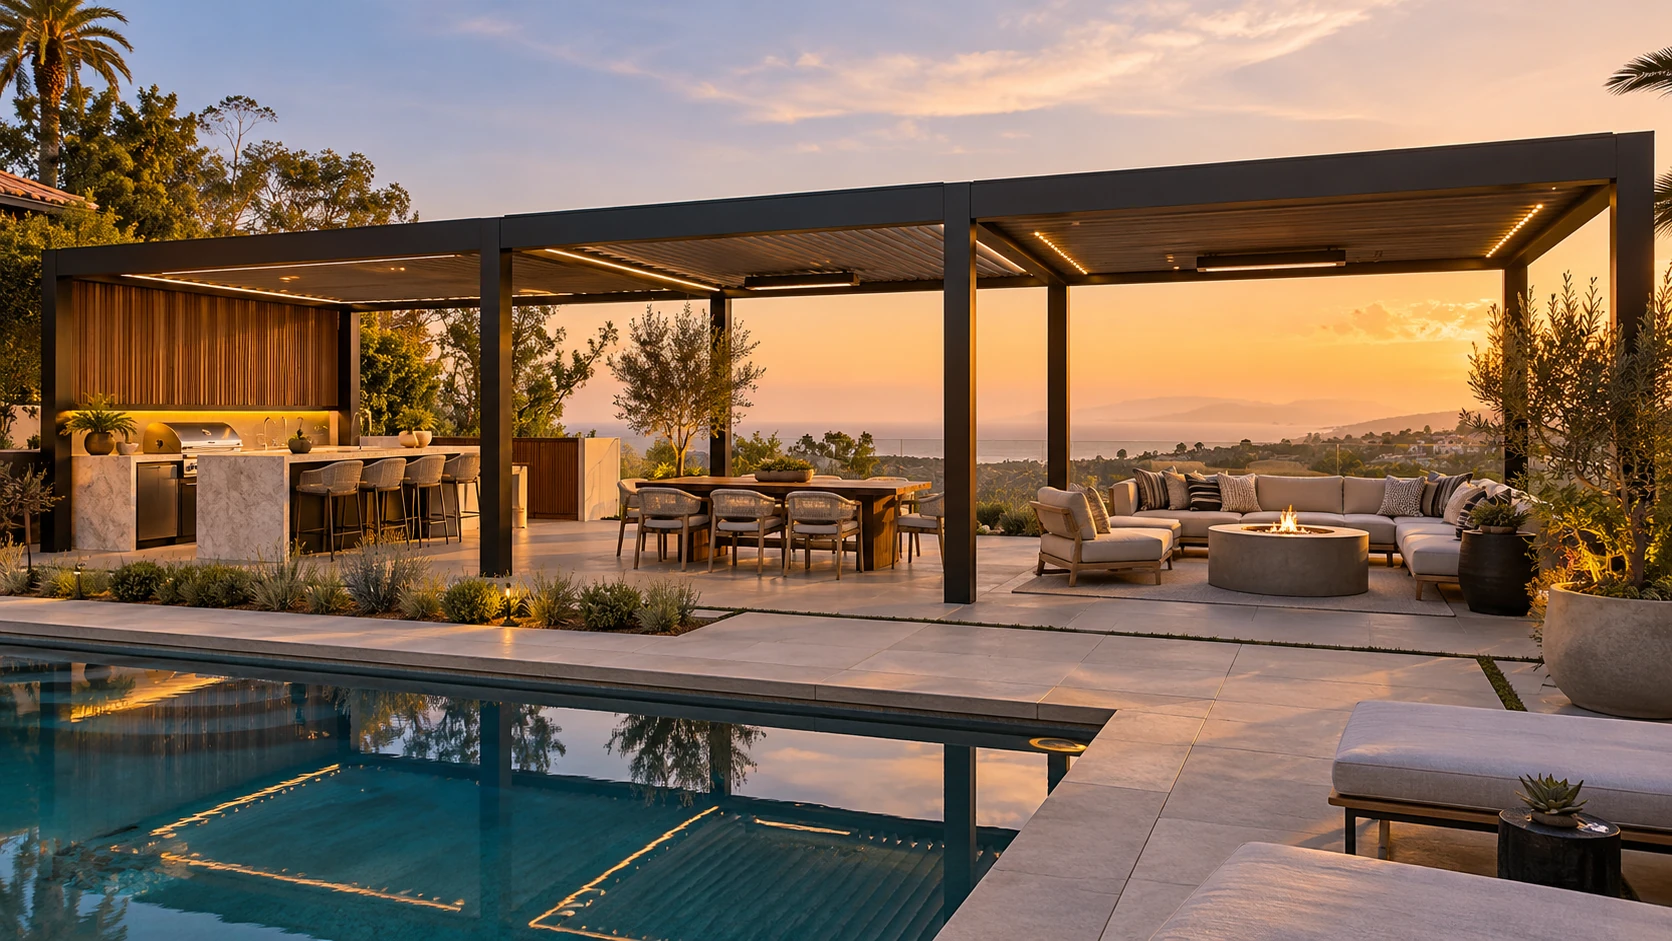
Multiple roof sections can cover larger areas or separate activities. Their design should account for drainage, support locations, and control zones.
For outdoor kitchens, review ventilation and appliance clearances before placing roof coverage above cooking equipment. Keep posts clear of doors, walking routes, and furniture pullout space.
Professional installation brings the structure, drainage, electrical work, and controls together. Its benefit extends beyond assembly: proper planning helps the pergola function as a complete outdoor system.
01
Review measurements, sun exposure, access, utilities, drainage, and existing surfaces.
02
Establish roof size, post positions, finishes, control options, and accessories.
03
Identify applicable permit, engineering, and HOA requirements for the property.
04
Address structural support, anchoring, and power requirements.
05
Install the frame, louvers, drainage components, controls, and selected upgrades.
06
Check roof movement, drainage, sensors, and accessories, then review operation and maintenance.
Every project is different, but Alumascape coordinates the entire process from initial planning and approvals through installation, electrical requirements, accessories, system testing, and final homeowner orientation.

Joseph brings more than 25 years of experience across landscape design, construction, remodeling and outdoor living. That broader background helps homeowners make better decisions about how a patio cover or pergola should fit the home, property and way they plan to use the space.
He founded Mirage Landscape in 2000 and later created Alumascape to provide a more complete outdoor-living experience. When you contact Alumascape, you can speak directly with Joseph about your ideas, questions and project direction before making a major investment.
Speak directly with Joseph, not a rotating sales team.
Get practical recommendations shaped by your property, priorities and real construction experience.
Work with one experienced point of contact who understands your goals.
Louvered pergola cost depends on the selected system and the work required to install it. Roof size matters, but square footage alone does not explain the full project price.
Overall dimensions and number of roof sections
Structural spans and support requirements
Attached or freestanding configuration
Finish selections and customization
Motorized controls and automation
Screens, lighting, heaters, and fans
Foundations, electrical work, and site access
Engineering and applicable approvals
Most motorized louvered pergola projects begin around
$25,000
Larger custom projects can exceed
$60,000+
Final pricing depends on size, structure, accessories, electrical work, engineering, and site conditions.
Compare proposals using the same scope. Check whether each includes installation, drainage, electrical work, accessories, and required documentation. If you may add screens or heaters later, discuss preparation now. Appropriate wiring and mounting provisions can simplify future upgrades.
Use the Patio & Pergola Cost Guide to organize your budget and compare options.
Completed installations help you evaluate how a pergola fits a real property. Look for examples showing roof positions, post placement, seating layouts, and integrated accessories.
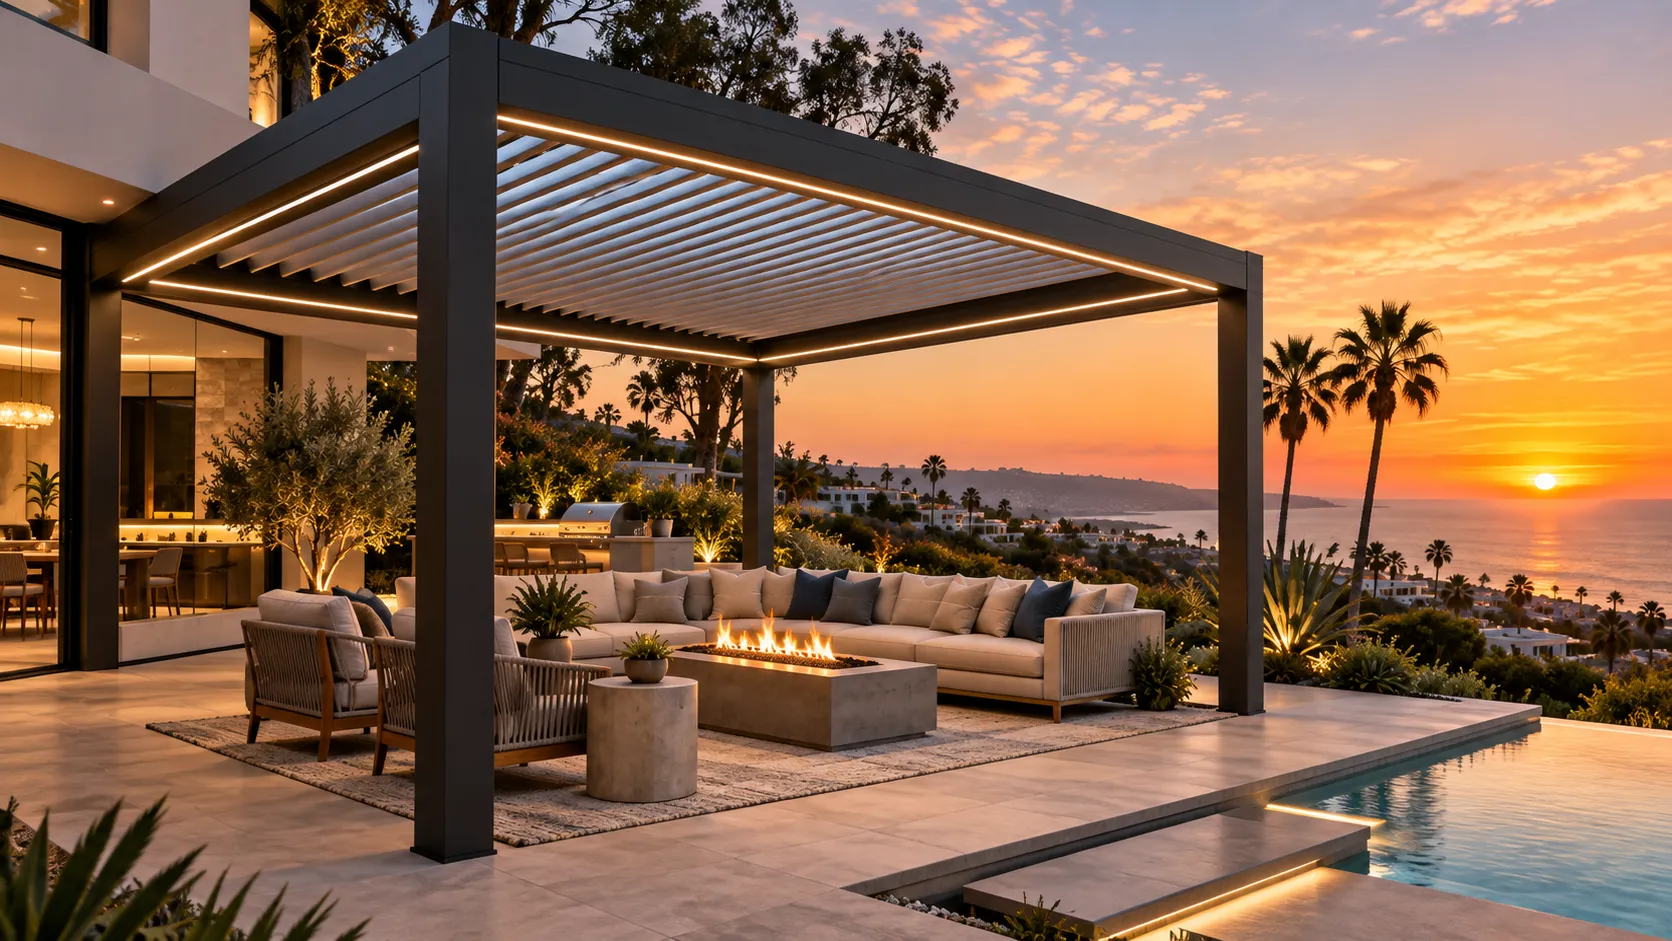
Homeowners choosing a custom patio cover or pergola are making a significant investment in their property. Alumascape focuses on clear communication, experienced guidance and a well-managed process from the first conversation through installation.
Answers to common questions about louvered and motorized pergolas, including rain protection, shade, power outages, maintenance, accessories, and permit requirements in Orange County.
A louvered pergola can provide effective overhead rain protection when the louvers are fully closed and the drainage system is functioning properly. However, it is still an open-sided outdoor structure, so wind-driven rain can enter from the sides, and severe rainfall may exceed the drainage capacity of some systems.
Closed louvers on a rain-managing system direct water into perimeter gutters and designated drainage outlets. This helps keep the covered area protected from normal overhead rainfall, but it does not make the pergola a completely enclosed or waterproof room.
For homeowners who regularly use their outdoor space, a louvered pergola can provide long-term value through adjustable shade, ventilation, rain management, and greater control over patio comfort. Motorized operation and compatible features such as screens, lighting, heaters, and fans can make the space even more useful throughout the day and across different seasons.
Louvered pergolas typically cost more than simple patio covers because they combine a structural aluminum frame with adjustable roof components, motorized controls, integrated drainage, and custom installation. Project costs may also include foundations, electrical work, engineering, permits, finishes, screens, lighting, heaters, fans, and multiple roof sections.
Most motorized louvered pergola projects begin around $25,000, while larger custom projects with multiple roof sections, premium finishes, automation, lighting, screens, heaters, or other upgrades can exceed $60,000. Final pricing depends on the size, structure, site conditions, electrical work, engineering, and selected features.
A high-quality powder-coated aluminum pergola can last 20 to 30 years or more with proper installation and care. Longevity depends on material quality, environmental exposure, maintenance, and installation conditions. Powder-coated aluminum also requires considerably less ongoing maintenance than materials that need regular staining, sealing, or rust treatment.
The main tradeoffs are a higher upfront investment and the additional complexity of moving and motorized components. Motorized systems require power, drainage systems need to remain clear, and the structure still requires periodic cleaning and inspection. An open-sided pergola also cannot completely prevent wind-driven rain.
A properly installed louvered roof should direct water from closed louvers into gutters and drainage outlets rather than allowing normal overhead rainfall to pass directly through the roof. Performance depends on installation, alignment, drainage capacity, maintenance, and weather conditions, and wind-driven rain can still enter through the open sides.
Motorized louver operation generally requires electricity. Some systems may offer backup power or a manual operating method, but those features are system-dependent. The power-outage procedure should be confirmed for the selected pergola before installation.
Yes, but powder-coated aluminum generally requires relatively little maintenance. Routine care includes cleaning the structure, removing debris from gutters and drainage channels, and inspecting fasteners, connections, and moving components as recommended. Coastal Orange County properties may benefit from more frequent cleaning because of salt exposure.
They may be added later when the pergola is designed to support the accessory and the required electrical and structural infrastructure. Planning wiring, electrical capacity, mounting locations, and future accessories during the original design can make later upgrades easier and cleaner.
Permit requirements vary by city, property, structure, and project scope. Depending on the installation, engineering, building permits, HOA approval, or separate electrical review may be required. These requirements should be identified before construction begins.